Member Features
Find Real Estate Bargain!
Full foreclosure details
Home value, equity and ownership info
Find homes priced below market
Get full access with a FREE Account
Already a member?
$655,000
Listing Price3beds
2baths
2,626sqft
8,276sqft lot
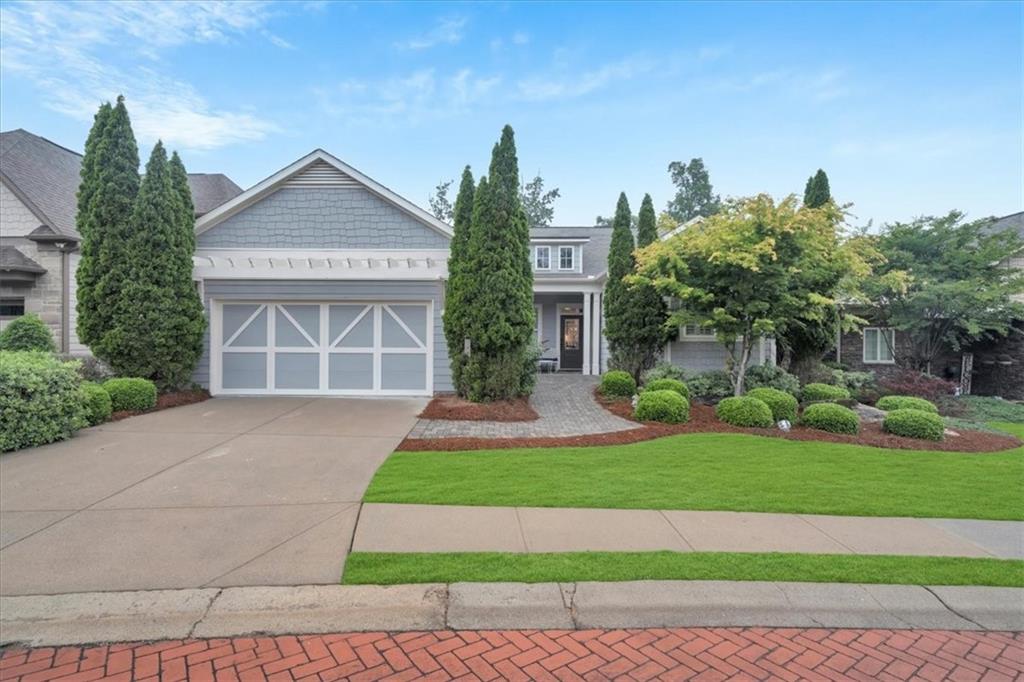
3127 Scarlet Oak Ln, Gainesville, GA 30504
Member Features
Find Real Estate Bargain!
Full foreclosure details
Home value, equity and ownership info
Find homes priced below market
Get full access with a FREE Account
Already a member?
For Sale
Off Market
Home type
Price / sqft
Year built
Home Details
Welcome to the premier 55+ resort style living at Cresswind at Lake Lanier. Located on a beautiful cul-de-sac in a prime area of the community and within walking distance of the clubhouse amenities, marina, pickleball & tennis courts, community garden, walking trails and dog park. This well-appointed 3200 sq ft home offers 3 bedrooms, 2 baths; a flex space for an office, sitting room or sunroom off the primary bedroom; separate dining and living rooms; family room; an informal dining area; and topping it off is a spacious 300 sq ft sunroom. The dining room is adorned with wainscoting, crown molding and a tray ceiling. The double crown molding is also found in the foyer, living room, family room and primary bedroom. The family room boasts a gas fireplace framed by bookshelves and cabinets for displaying your treasures. The gourmet kitchen includes stained cabinets, stainless gas range, INCLUDED stainless refrigerator, pantry and a breakfast bar. Step out through the double glass French doors to the enclosed sunroom for a beautiful entertaining space or just to relax with a good book. The sunroom has a beautiful wood-looking tile floor, vaulted ceiling and is enclosed with a wall of glass windows to offer a serene view of the trees and the wildlife that may visit the spacious backyard. The sunroom is heated for comfort, and cooled with a modern, huge fan from The Big Ass Fan Company to keep it cool in the summer. The primary bedroom suite boasts a tray ceiling, a sitting area,
Interior Details
2626
3
2
Has Heating:
Yes
Heating Type:
Central
Has Cooling:
Yes
Cooling Type:
Central
Has Fuel:
No
Fuel Type:
N/A
Has Basement:
No
Basement Type:
No Basement
Has Flooring:
No
Flooring Type:
Hardwood
Has Fireplace:
Yes
Fireplace Type:
N/A
Property Details
8276
No
No
Type:
N/A
Location:
N/A
Status:
N/A
Number of Spaces:
N/A
No
No
No
No
No
No
No
Construction Details
Rustic
Fiber Cement Siding (hardi-board/hardi-plank)
N/A
Gable/hip
Composition Shingle
Tax History
Year
Amount
Land
Improvement
Percent Change
Assessment
2020
$2,237
$25,800
$140,480
--%
$166,280
2019
$2,048
$25,800
$121,640
--%
$147,440
2018
$2,192
$27,120
$126,600
--%
$153,720
2017
$1,982
$25,800
$117,240
--%
$143,040
2016
$4,300
$24,720
$117,240
--%
$141,960
2014
$1,545
$22,480
$100,760
--%
$123,240
2013
$797
$22,496
$107,032
--%
$129,528
2011
$394
$18,330
$86,561
--%
$104,891

Average Home Price in 30504
Nearby Properties
Zip Code
Price
Bed
Bath
Sqft
Lot
Sold Date
$529,598
3 Beds
2 Baths
2,461 Sqft
9,148 Lot (sqft)
Sold 08/25/2026
$634,827
3 Beds
2.5 Baths
2,571 Sqft
7,405 Lot (sqft)
Sold 08/18/2026
$666,762
-- Beds
4 Baths
2,945 Sqft
9,583 Lot (sqft)
Sold 10/06/2026
$585,000
3 Beds
3 Baths
2,887 Sqft
10,454 Lot (sqft)
Sold 10/06/2026
$555,000
2 Beds
2 Baths
2,404 Sqft
9,148 Lot (sqft)
Sold 09/29/2026
$579,499
3 Beds
3 Baths
2,404 Sqft
8,712 Lot (sqft)
Sold 10/05/2026
$453,775
3 Beds
2 Baths
2,250 Sqft
4,792 Lot (sqft)
Sold 10/06/2026
$750,000
4 Beds
3.5 Baths
2,265 Sqft
9,583 Lot (sqft)
Sold 09/29/2026
$655,000
3 Beds
2 Baths
2,626 Sqft
8,276 Lot (sqft)
Sold 09/29/2026