

Member Features
Find Real Estate Bargain!
Full foreclosure details
Home value, equity and ownership info
Find homes priced below market
Get full access with a FREE Account
Already a member?
$220,000
Listing Price3beds
3baths
1,704sqft
43,560sqft lot
7191 Scarlet Oak Dr, Roanoke, VA 24019
Member Features
Find Real Estate Bargain!
Full foreclosure details
Home value, equity and ownership info
Find homes priced below market
Get full access with a FREE Account
Already a member?
For Sale
Home type
Price / sqft
Year built
Home Details
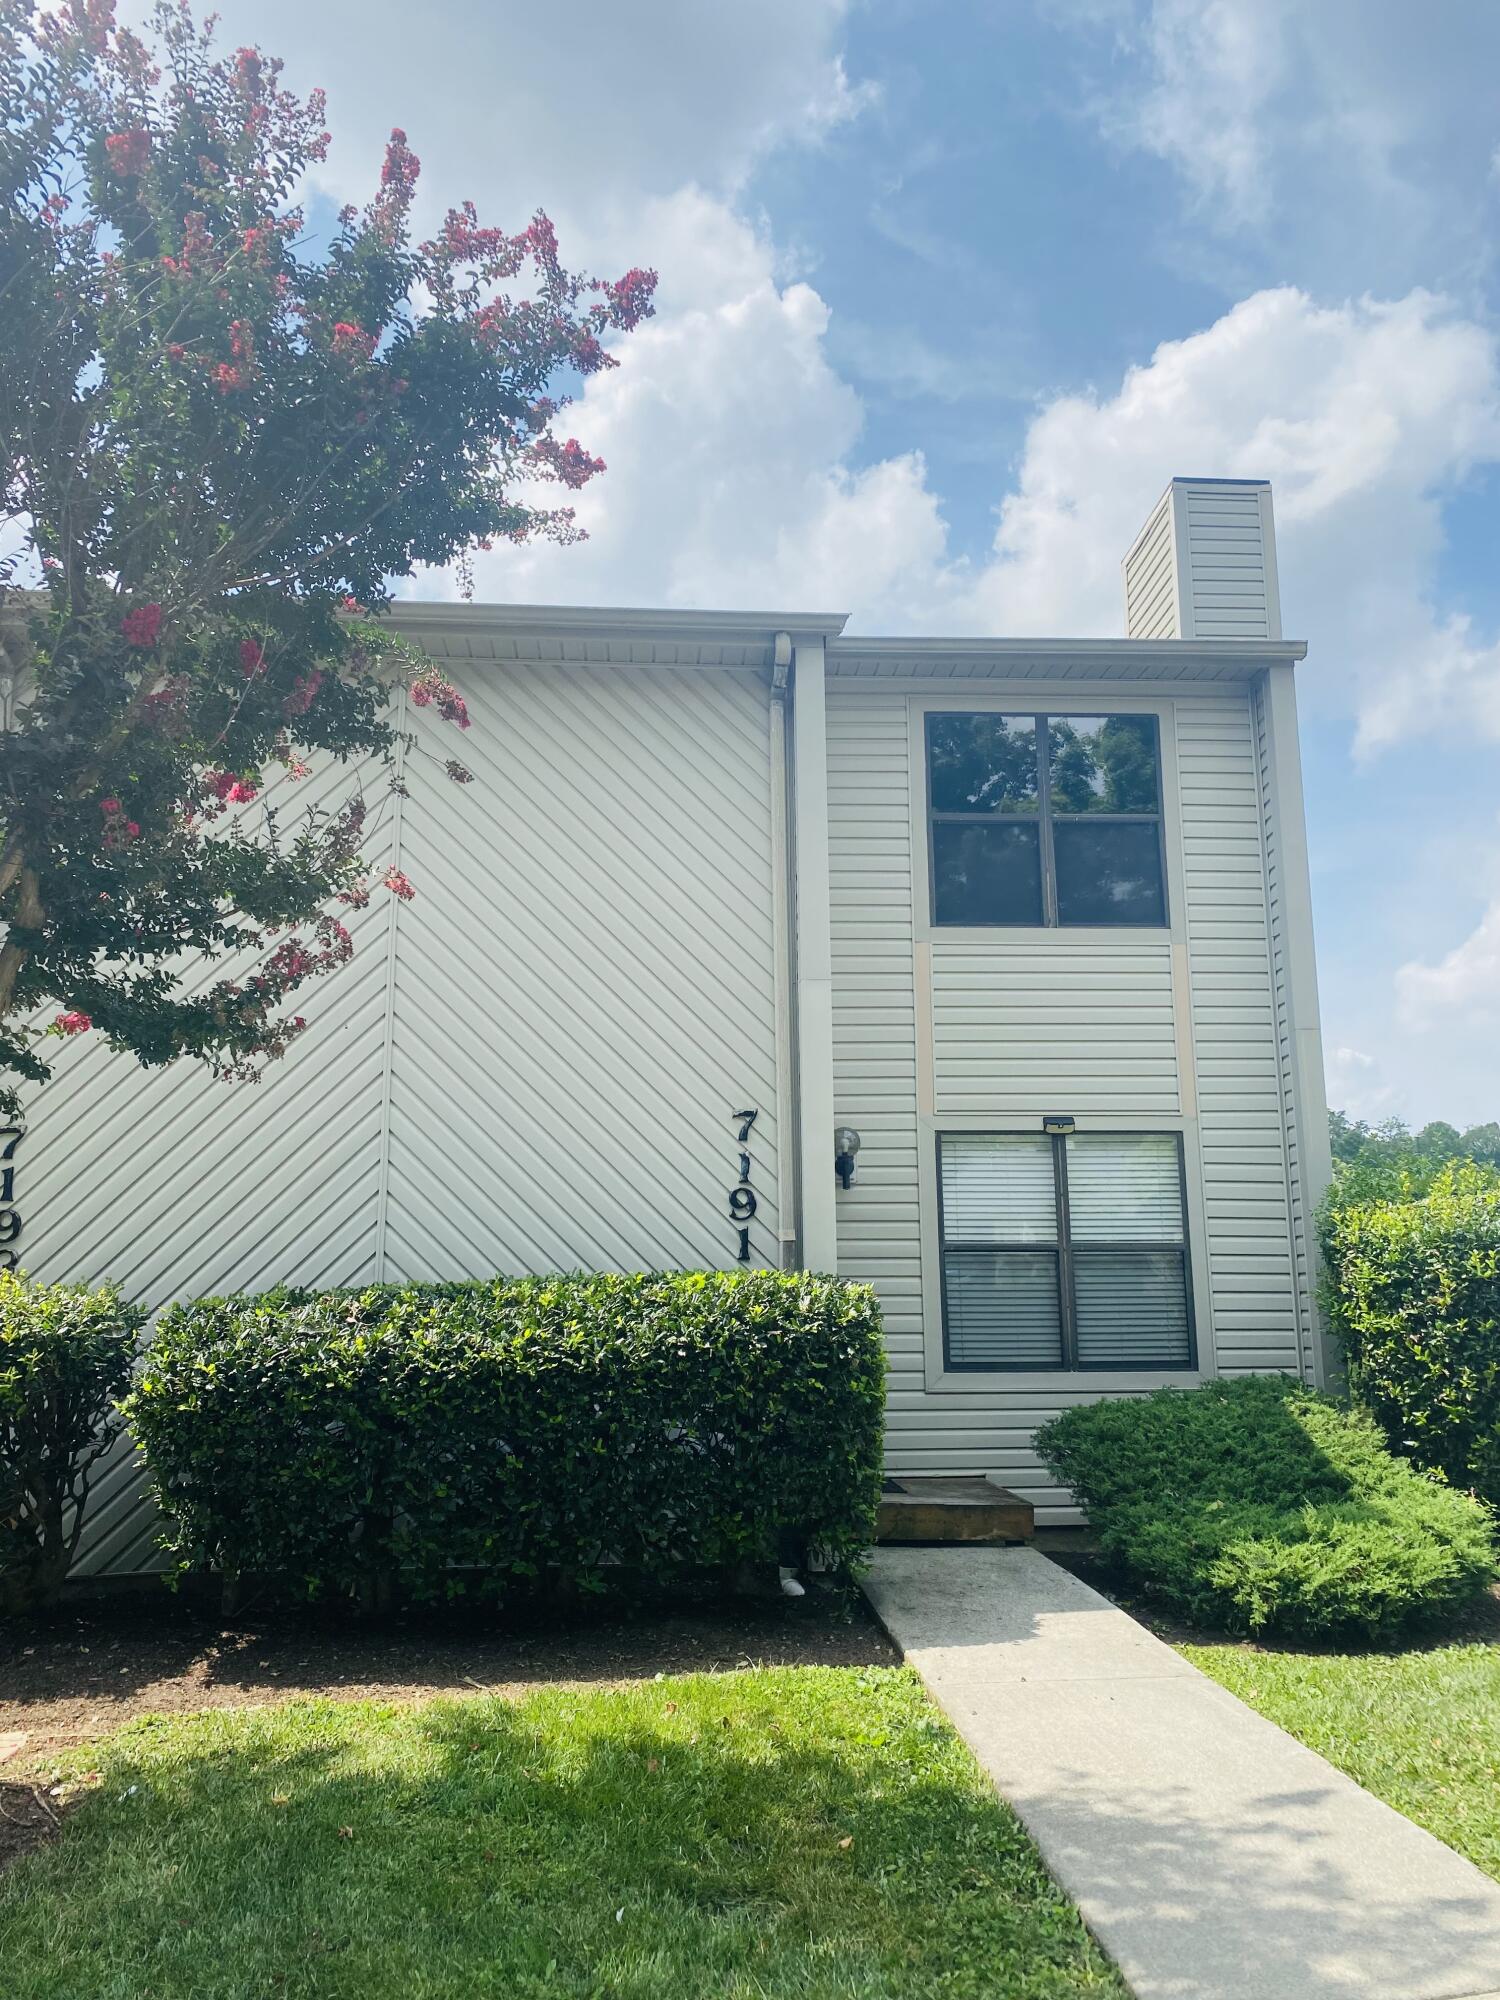
Beautiful, convenient location for this Townhome on End Unit overlooking The Falls. Just across street to community pool & tennis. The entry level has large living room, gas fireplace, kitchen and half bath. Upstairs is master BR with full bath and walk-in closet, laundry area and 2nd BR. Downstairs has 3rd BR or could be a 2nd living room/den, full bath and big closet space. All appliances convey including new washer and dryer. New roof in 2023 and road freshly paved in 2022. Neutral carpet and paint. Main level deck and lower level patio. Large closets throughout and plenty of storage. Outside low maintenance vinyl, sidewalk and shrubs for curb appeal. Quiet neighborhood. Great first time home/investment.
Interior Details
1704
3
3
Has Heating:
Yes
Heating Type:
Central
Has Cooling:
Yes
Cooling Type:
Central
Has Fuel:
Yes
Fuel Type:
Gas
Has Basement:
No
Basement Type:
Finished
Has Flooring:
No
Flooring Type:
Ceramic Tile
Has Fireplace:
Yes
Fireplace Type:
N/A
Property Details
43560
No
No
Type:
N/A
Location:
N/A
Status:
N/A
Number of Spaces:
N/A
N/A
N/A
N/A
N/A
N/A
N/A
N/A
Construction Details
Townhouse
Aluminum/vinyl
N/A
Gable
Asphalt
Tax History
Year
Amount
Land
Improvement
Percent Change
Assessment
2020
$1,459
$26,000
$107,900
--%
$133,900
2018
$1,395
$26,000
$103,100
--%
$129,100
2018
$1,395
$26,000
$102,000
--%
$128,000
2017
$1,350
$26,000
$97,900
--%
$123,900
2016
$1,337
$26,000
$96,700
--%
$122,700
2014
$1,327
$26,000
$95,800
--%
$121,800
2013
$1,365
$26,000
$99,300
--%
$125,300
2012
$1,448
$28,000
$104,900
--%
$132,900

Average Home Price in 24019
Nearby Properties
Zip Code
Price
Bed
Bath
Sqft
Lot
Sold Date
$287,423
3 Beds
2 Baths
1,470 Sqft
5,227 Lot (sqft)
Sold 07/28/2026
$274,046
3 Beds
2.5 Baths
1,490 Sqft
43,560 Lot (sqft)
Sold 10/13/2026
$226,093
2 Beds
2.5 Baths
1,772 Sqft
43,560 Lot (sqft)
Sold 10/13/2026
$255,000
2 Beds
2.5 Baths
1,704 Sqft
43,560 Lot (sqft)
Sold 10/13/2026
$264,900
$264,900
2 Beds
2.5 Baths
1,772 Sqft
43,560 Lot (sqft)
Sold 10/18/2026
$220,000
3 Beds
3 Baths
1,704 Sqft
43,560 Lot (sqft)
Sold 09/29/2026





