Member Features
Find Real Estate Bargain!
Full foreclosure details
Home value, equity and ownership info
Find homes priced below market
Get full access with a FREE Account
Already a member?
$787,700
Listing Price4beds
2.5baths
2,358sqft
15,987sqft lot
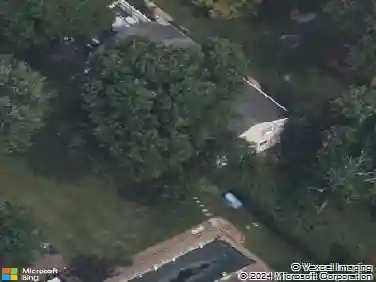
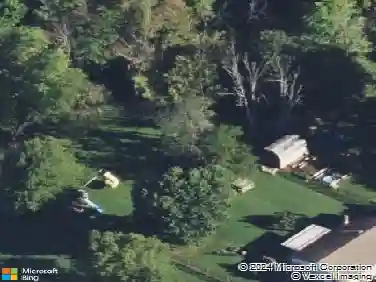
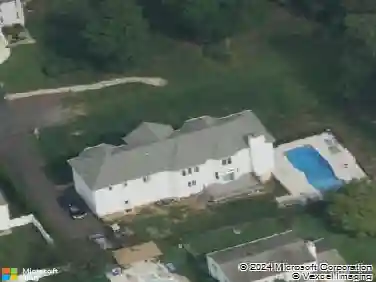
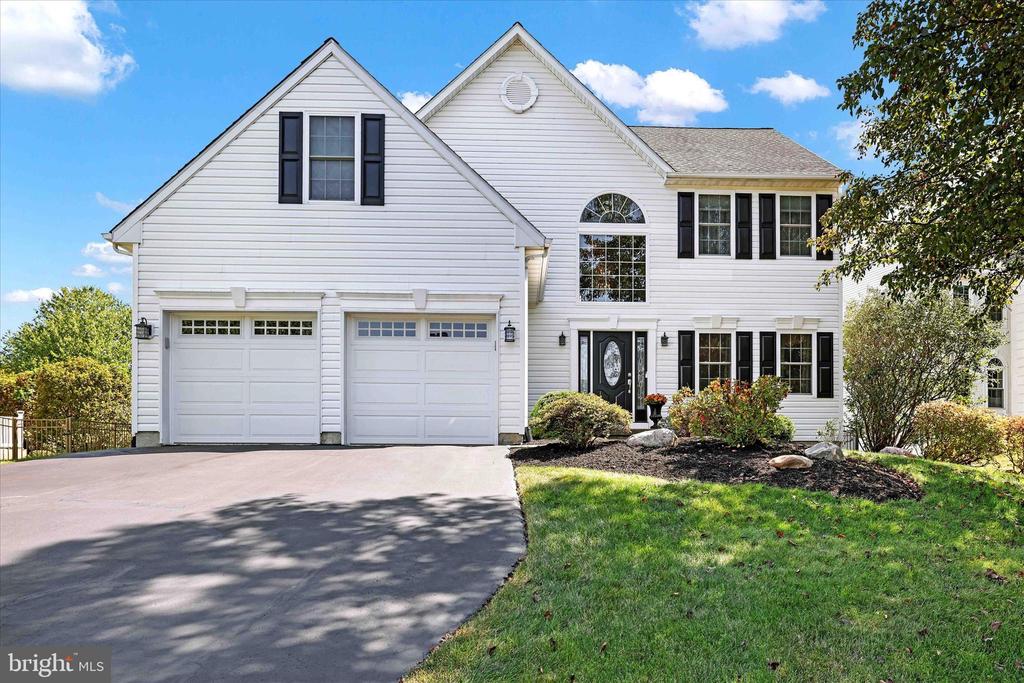
1205 Scarlet Oak Dr, Chalfont, PA 18914
Member Features
Find Real Estate Bargain!
Full foreclosure details
Home value, equity and ownership info
Find homes priced below market
Get full access with a FREE Account
Already a member?
For Sale
Off Market
Home type
Price / sqft
Year built
Home Details
Nestled in the highly sought-after community of Warrington Oaks and within the prestigious Blue Ribbon Central Bucks School District, this beautifully appointed colonial home offers a perfect blend of elegance and comfort. As you enter this remarkable Carolina traditional model, you are greeted by a grand 2-story foyer boasting 3-inch random plank mahogany hardwood flooring. The thoughtful design includes a double coat closet, exquisite moldings, and a turned staircase that leads to the upper level, enhancing the home's sophistication. The formal living room and dining room seamlessly connect, both adorned with upgraded hardwood flooring and custom crown, chair, wainscot, and picture frame moldings. The dining area highlights scenic backyard views through a charming bay window, making it a perfect setting for memorable family dinners. At the heart of the home lies the gourmet kitchen, featuring stunning granite counters paired with a ceramic tile backsplash. The oak cabinetry is enhanced with under-mount and upper accent lighting, while two skylights provide abundant natural light throughout. Equipped with stainless steel appliances, including a Frigidaire 5-burner electric stove, a microwave, and a French-door refrigerator, this kitchen is designed for culinary enthusiasts. A spacious breakfast room, complemented by a large bay window bump-out, ensures every meal is enjoyed with a scenic view. Adjacent to the kitchen, the family room invites relaxation and entertainment
Interior Details
2358
4
2.5
Has Heating:
Yes
Heating Type:
Yes
Has Cooling:
Yes
Cooling Type:
Central
Has Fuel:
Yes
Fuel Type:
Gas
Has Basement:
No
Basement Type:
Full
Has Flooring:
No
Flooring Type:
N/A
Has Fireplace:
Yes
Fireplace Type:
N/A
Property Details
15987
Yes
Yes
Type:
N/A
Location:
N/A
Status:
N/A
Number of Spaces:
N/A
N/A
N/A
N/A
N/A
N/A
N/A
N/A
Construction Details
Conventional
N/A
N/A
N/A
N/A
Tax History
Year
Amount
Land
Improvement
Percent Change
Assessment
2020
$7,090
$9,480
$33,320
--%
$42,800
2019
$7,047
$9,480
$33,320
--%
$42,800
2018
$6,969
$9,480
$33,320
--%
$42,800
2017
$6,875
$9,480
$33,320
--%
$42,800
2016
$6,853
$9,480
$33,320
--%
$42,800
2014
$6,798
$9,480
$33,320
--%
$42,800
2013
$6,771
$9,480
$33,320
--%
$42,800

Average Home Price in 18914
Nearby Properties
Zip Code
Price
Bed
Bath
Sqft
Lot
Sold Date
$790,000
$790,000
4 Beds
3 Baths
2,358 Sqft
14,985 Lot (sqft)
Sold 10/26/2026
$749,900
$749,900
4 Beds
3 Baths
2,324 Sqft
14,985 Lot (sqft)
Sold 10/13/2026
$685,000
$685,000
4 Beds
3 Baths
2,016 Sqft
21,214 Lot (sqft)
Sold 10/13/2026
$685,672
$685,672
4 Beds
2 Baths
2,324 Sqft
39,564 Lot (sqft)
Sold 10/27/2026
$820,000
4 Beds
3 Baths
2,317 Sqft
15,943 Lot (sqft)
Sold 10/26/2026
$724,900
$724,900
4 Beds
3 Baths
2,331 Sqft
18,426 Lot (sqft)
Sold 10/12/2026
$799,700
4 Beds
5 Baths
2,206 Sqft
13,547 Lot (sqft)
Sold 10/05/2026
$750,000
$750,000
4 Beds
5 Baths
2,287 Sqft
15,072 Lot (sqft)
Sold 10/12/2026
$795,000
$795,000
4 Beds
5 Baths
2,480 Sqft
19,254 Lot (sqft)
Sold 10/13/2026