
Member Features
Find Real Estate Bargain!
Full foreclosure details
Home value, equity and ownership info
Find homes priced below market
Get full access with a FREE Account
Already a member?
$359,000
Listing Price3beds
2baths
2,010sqft
9,148sqft lot
2653 Scarecrow Way, Myrtle Beach, SC 29579
Member Features
Find Real Estate Bargain!
Full foreclosure details
Home value, equity and ownership info
Find homes priced below market
Get full access with a FREE Account
Already a member?
For Sale
Off Market
Home type
Price / sqft
Year built
Home Details
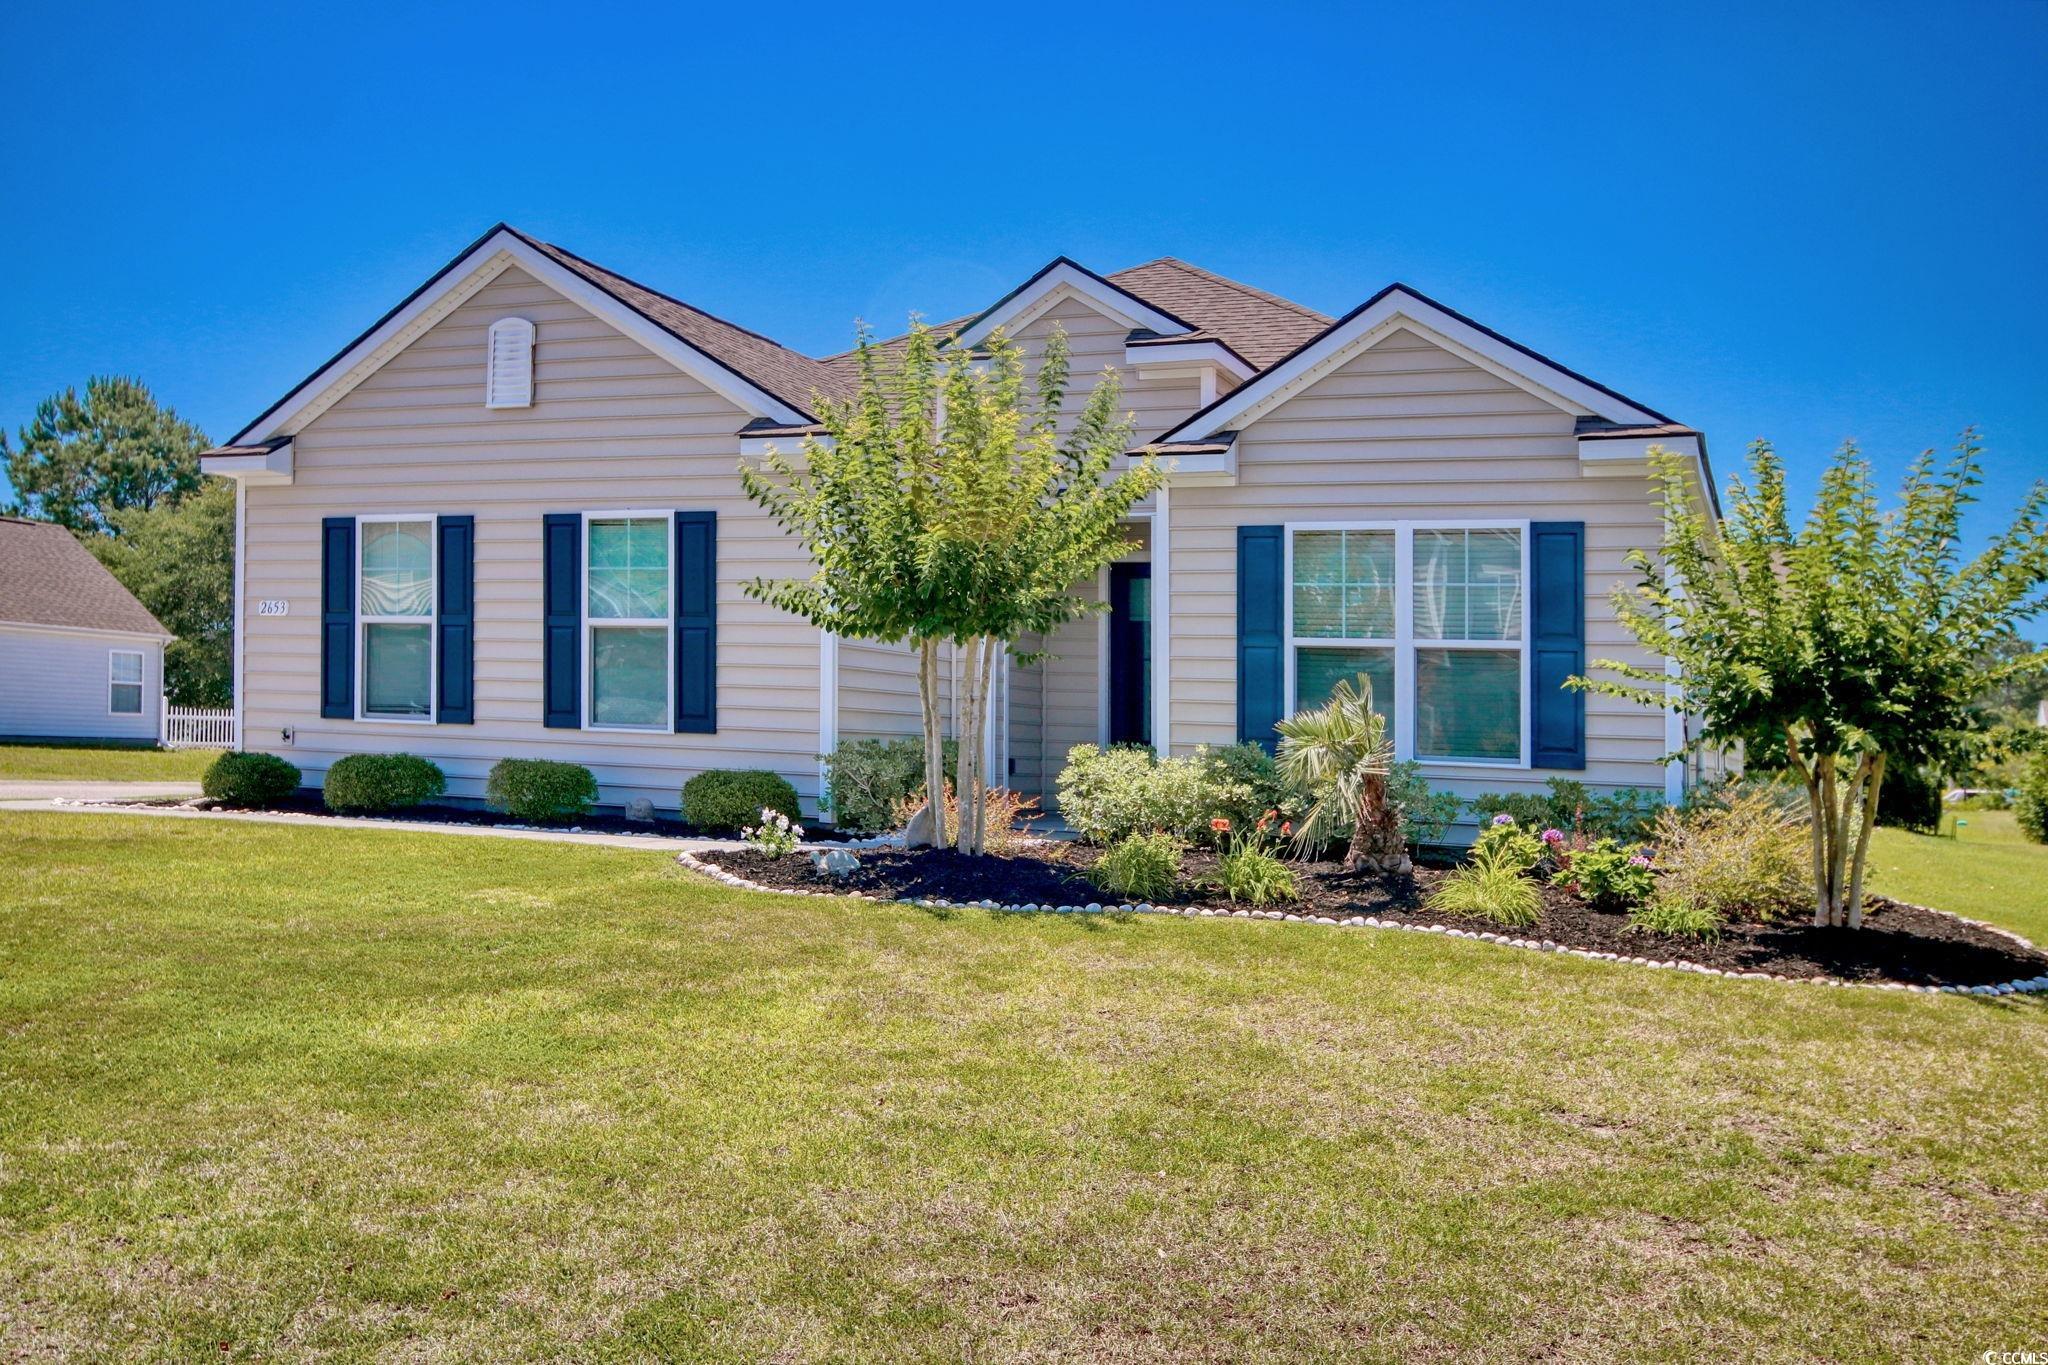
Extra sq footage in the Converted sunroom. 3 bed with 2 baths this meticulously maintained is ready for you to move in! Nestled on a large corner lot, this home boasts beautiful landscaping and a convenient side-load garage, which has been painted! Step inside through the owner's entrance into a welcoming mudroom, complete with a "drop zone" for kicking off your flip flops and hanging up your beach towels. If you're coming back from a swim, the connected laundry room is perfect for tossing in wet towels right away. The great room is a highlight, featuring one of the largest kitchens( this home was the formal model)! You'll love the granite countertops, stainless steel appliances, abundant cabinet space, and a very large walk-in pantry. It's a dream for anyone who loves to cook and entertain. The owner's suite is a true retreat, with a spacious 5' shower, dual vanity sinks, and an expansive walk-in closet. For additional space to relax and enjoy, check out the tiled converted 9'x26' hangout room/playroom, which offers lovely views of the garden. This versatile space is perfect for unwinding, playing, or hosting guests. Don't miss the chance to make this stunning home yours!
Interior Details
2010
3
2
Has Heating:
Yes
Heating Type:
Heat Pump
Has Cooling:
Yes
Cooling Type:
Central
Has Fuel:
No
Fuel Type:
N/A
Has Basement:
No
Basement Type:
N/A
Has Flooring:
No
Flooring Type:
N/A
Has Fireplace:
Yes
Fireplace Type:
N/A
Property Details
9148
No
No
Type:
Garage, Attached
Location:
N/A
Status:
N/A
Number of Spaces:
0
N/A
N/A
N/A
N/A
N/A
N/A
N/A
Construction Details
Ranch
Vinyl
N/A
Gable
Composition Shingle
Tax History
Year
Amount
Land
Improvement
Percent Change
Assessment
2019
$890
$59,310
$184,000
--%
$243,310

Average Home Price in 29579
Nearby Properties
Zip Code
Price
Bed
Bath
Sqft
Lot
Sold Date
$346,520
3 Beds
2 Baths
1,709 Sqft
10,019 Lot (sqft)
Sold 10/06/2026
$394,556
3 Beds
2.5 Baths
2,284 Sqft
7,841 Lot (sqft)
Sold 10/06/2026
$351,605
3 Beds
2 Baths
1,736 Sqft
6,534 Lot (sqft)
Sold 09/29/2026
$350,525
3 Beds
2 Baths
1,782 Sqft
9,583 Lot (sqft)
Sold 08/18/2026
$376,524
3 Beds
2 Baths
1,908 Sqft
6,970 Lot (sqft)
Sold 08/05/2026
$305,280
4 Beds
2.5 Baths
1,736 Sqft
8,276 Lot (sqft)
Sold 07/01/2026
$421,657
3 Beds
2 Baths
2,007 Sqft
8,276 Lot (sqft)
Sold 05/18/2026
$524,900
3 Beds
2 Baths
2,121 Sqft
6,534 Lot (sqft)
Sold 10/06/2026
$359,000
3 Beds
2 Baths
2,010 Sqft
9,148 Lot (sqft)
Sold 09/29/2026





