Member Features
Find Real Estate Bargain!
Full foreclosure details
Home value, equity and ownership info
Find homes priced below market
Get full access with a FREE Account
Already a member?
$550,000
Listing Price4beds
3baths
2,278sqft
18,731sqft lot
60 Scarborough Rd, Manchester, CT 06040
Member Features
Find Real Estate Bargain!
Full foreclosure details
Home value, equity and ownership info
Find homes priced below market
Get full access with a FREE Account
Already a member?
For Sale
Off Market
Home type
Price / sqft
Year built
Home Details
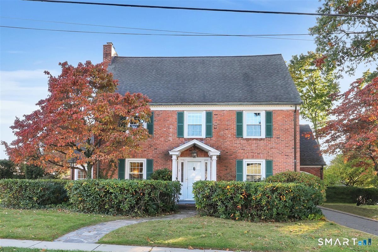
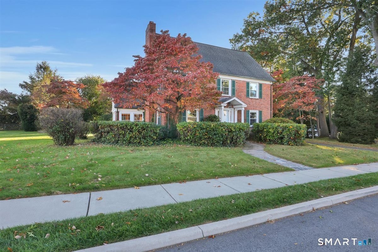
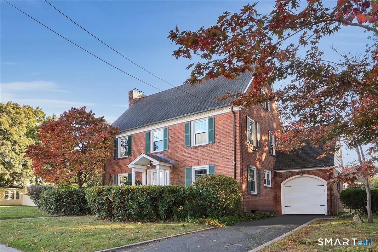
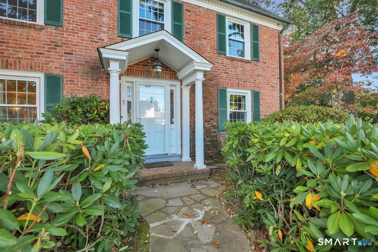
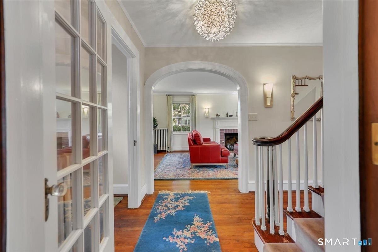
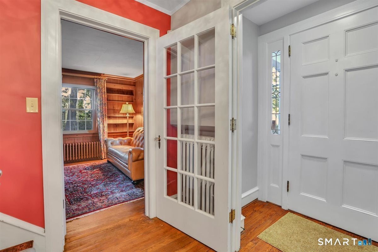
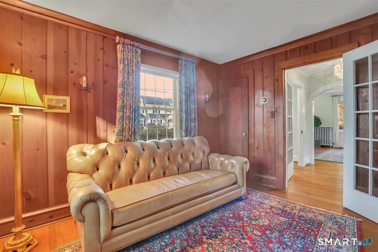
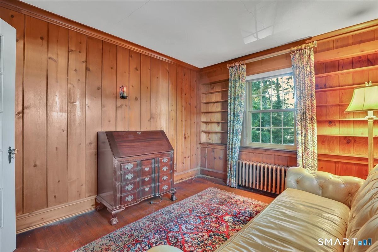
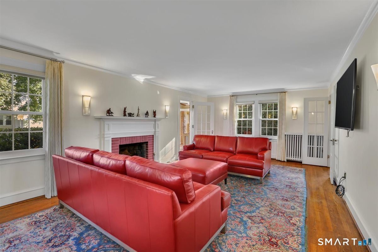
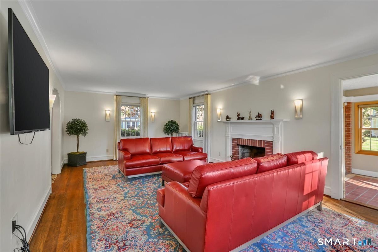
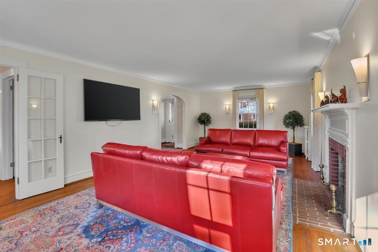
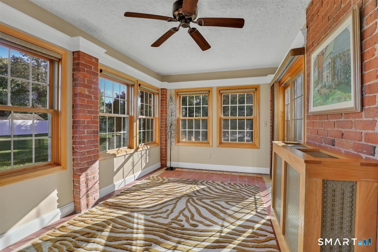
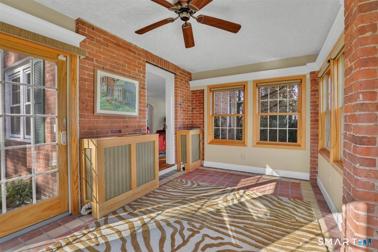
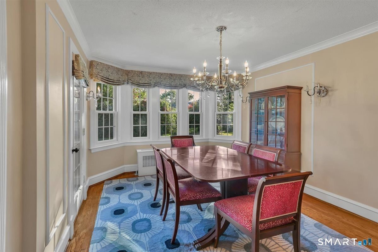
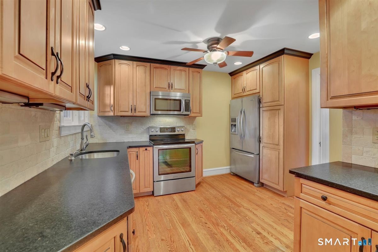
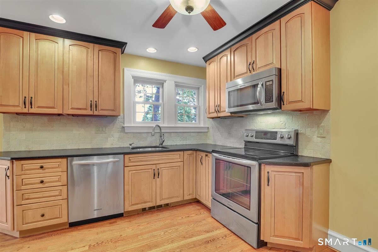
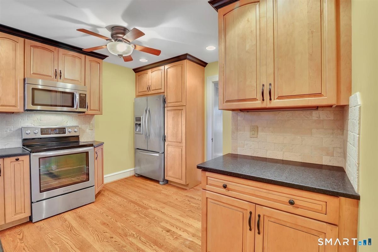
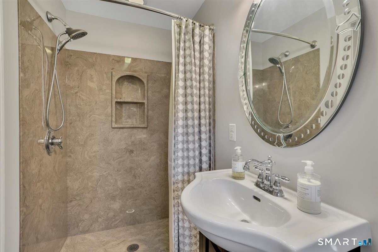
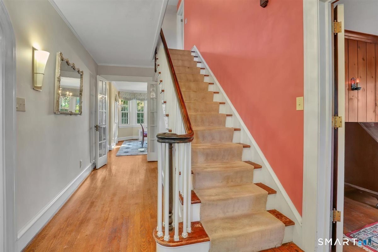
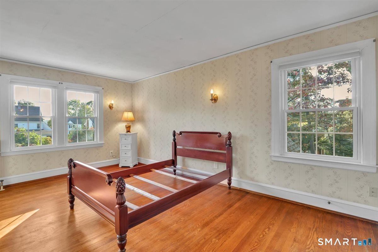
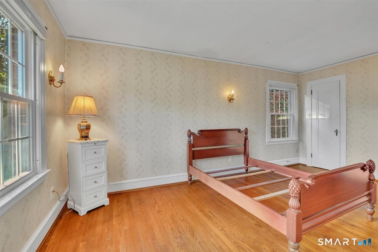
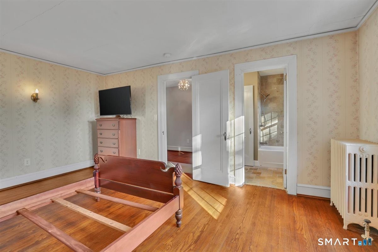
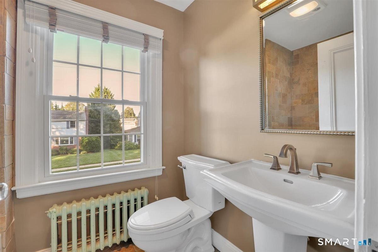
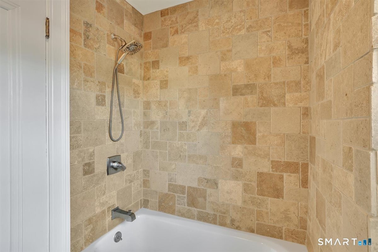
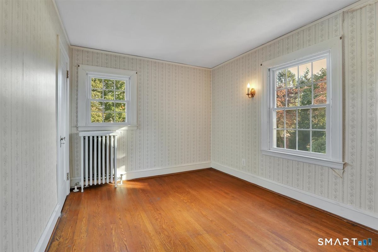
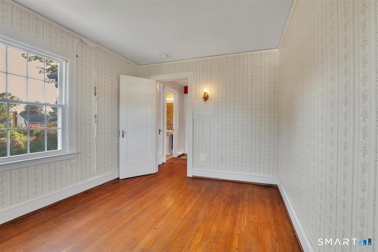
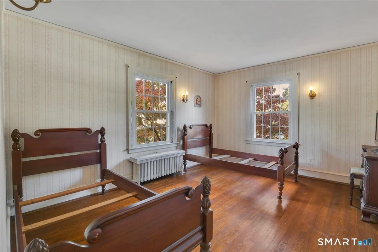
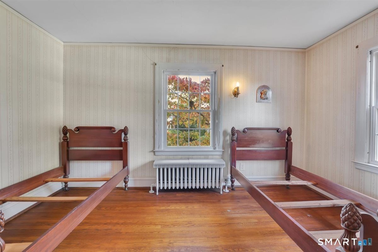
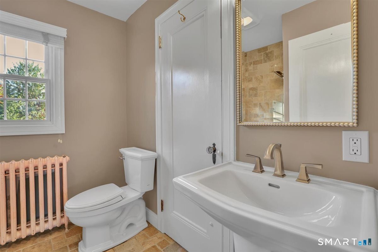
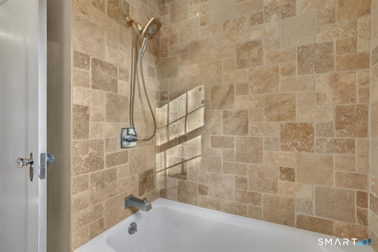
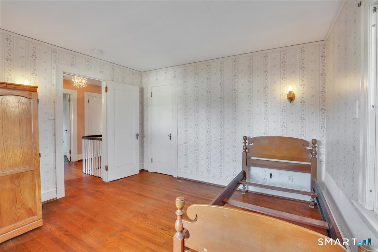
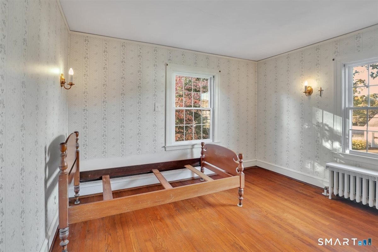
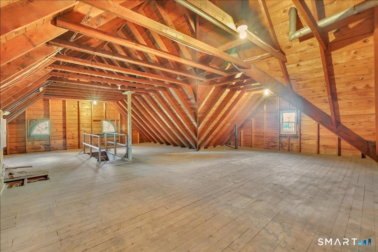
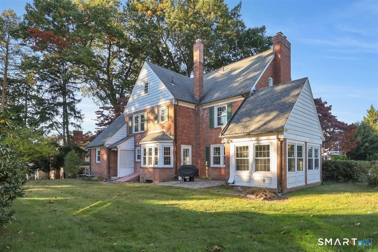
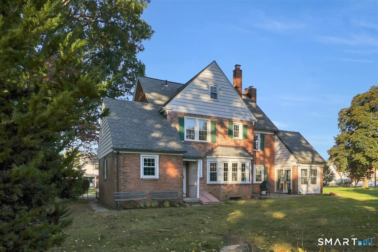
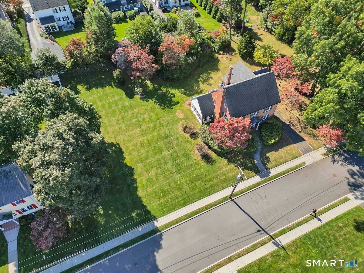
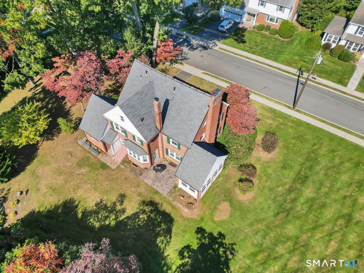
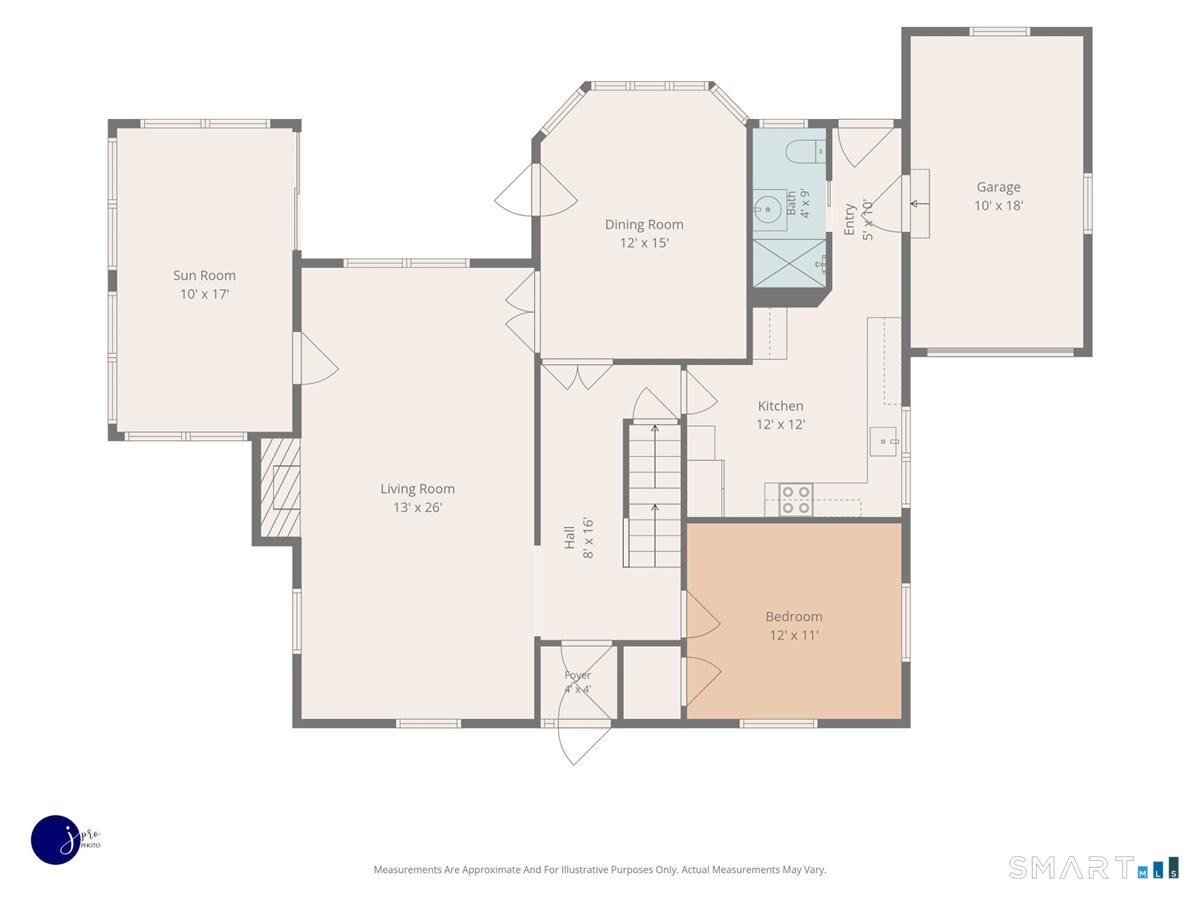
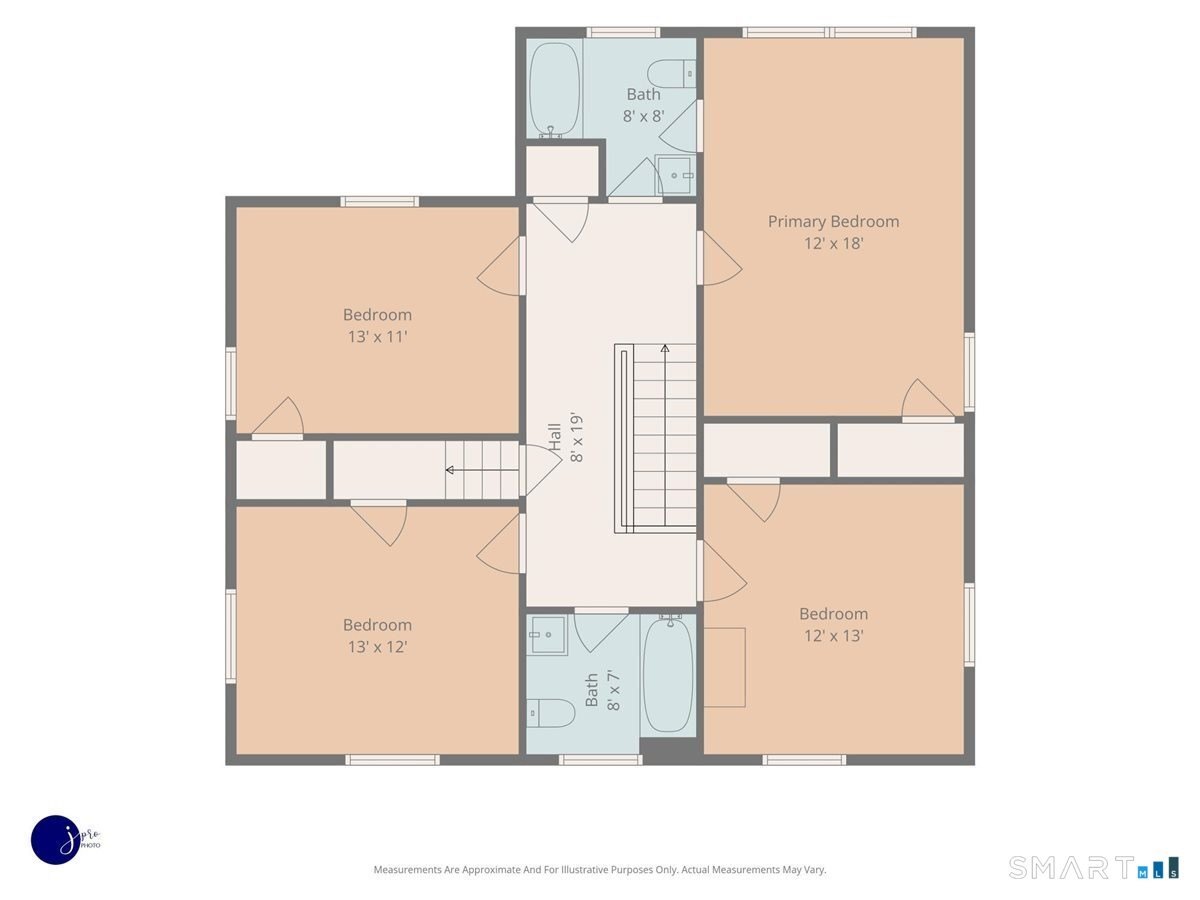
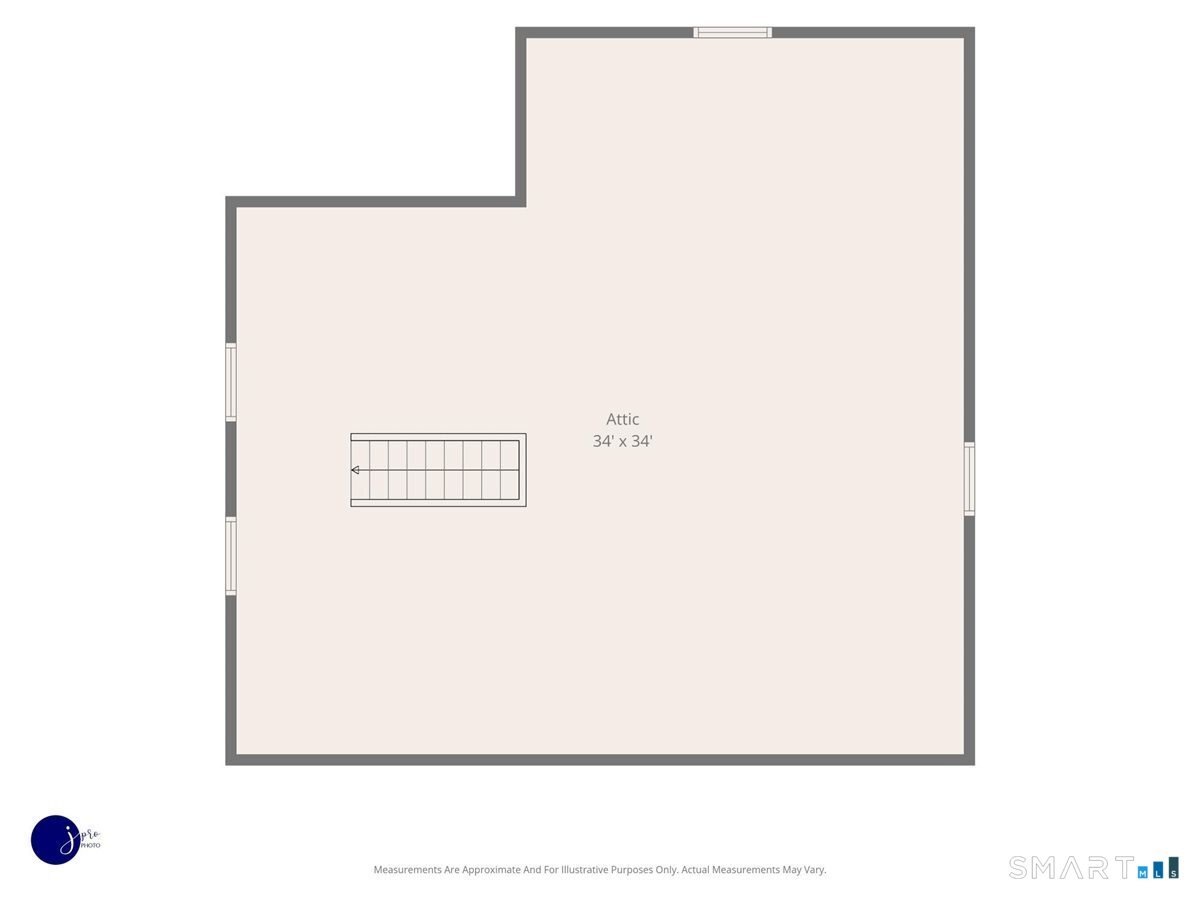
A spectacular 9-room Colonial, built in 1923, blends timeless character with inviting updates. Hardwood floors, graceful arched doorways, gas heat, a remodeled kitchen, and three remodeled full baths & an attached garage make this home a standout. The first floor features a formal living room with a gas-burning fireplace, a dedicated office, a sunroom, formal dining room, remodeled kitchen, and full bath. Upstairs, discover four spacious bedrooms and two full baths. A walk-up attic offers even more room to spread out, while the lower level-with its beautiful stone fireplace-has potential for a wonderful, finished living space. Outside, entertain on the stone patio overlooking the gardens. This property includes .43 acres, with possible subdivision potential, subject to approvals. The sale also includes 54 Scarborough Road, a separate 0.21-acre parcel that may offer potential for an additional building lot, subject to approvals, for a total of .64 acres. A rare opportunity to enjoy classic Colonial charm, generous living space, lots of natural sunlight and exciting possibilities.
Interior Details
2278
4
3
Has Heating:
Yes
Heating Type:
Hot Water
Has Cooling:
No
Cooling Type:
N/A
Has Fuel:
Yes
Fuel Type:
Gas
Has Basement:
No
Basement Type:
N/A
Has Flooring:
No
Flooring Type:
N/A
Has Fireplace:
Yes
Fireplace Type:
N/A
Property Details
18731
No
No
Type:
N/A
Location:
N/A
Status:
N/A
Number of Spaces:
N/A
N/A
N/A
N/A
N/A
N/A
N/A
N/A
Construction Details
Colonial
Brick
N/A
Gable
Asphalt
Tax History
Year
Amount
Land
Improvement
Percent Change
Assessment
2020
$6,498
$39,800
$115,400
--%
$155,200
2019
$6,472
$39,800
$115,400
--%
$155,200
2018
$6,349
$39,800
$115,400
--%
$155,200
2017
$6,169
$39,800
$115,400
--%
$155,200
2016
$6,484
$51,700
$111,700
--%
$163,400
2014
$6,315
$51,700
$111,700
--%
$163,400
2011
$6,118
$51,700
$111,700
--%
$163,400

Average Home Price in 06040
Nearby Properties
Zip Code
Price
Bed
Bath
Sqft
Lot
Sold Date
$259,700
4 Beds
2.5 Baths
2,074 Sqft
11,326 Lot (sqft)
Sold 09/29/2026
$426,411
4 Beds
1.5 Baths
2,349 Sqft
10,890 Lot (sqft)
Sold 10/26/2026
$534,277
$534,277
3 Beds
2.5 Baths
2,311 Sqft
20,038 Lot (sqft)
Sold 10/26/2026
$410,172
$410,172
5 Beds
2.5 Baths
2,375 Sqft
9,148 Lot (sqft)
Sold 10/26/2026
$487,443
$487,443
4 Beds
2 Baths
2,232 Sqft
14,375 Lot (sqft)
Sold 10/26/2026