Member Features
Find Real Estate Bargain!
Full foreclosure details
Home value, equity and ownership info
Find homes priced below market
Get full access with a FREE Account
Already a member?
$299,999
Listing Price3beds
2baths
1,556sqft
6,011sqft lot
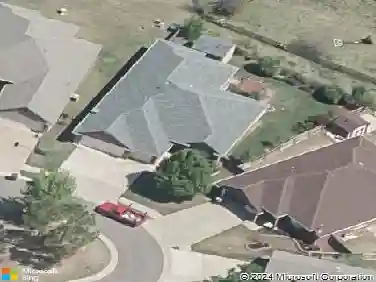
18404 Scarborough Dr, Edmond, OK 73012
Member Features
Find Real Estate Bargain!
Full foreclosure details
Home value, equity and ownership info
Find homes priced below market
Get full access with a FREE Account
Already a member?
Recently Sold
For Sale
Pending
Off Market
Home type
Price / sqft
Year built
Home Details
Located on the greenbelt in the highly coveted Grove addition within the Deer Creek School District, this single-story charmer blends timeless style with total move-in-ready peace of mind. Inside, a smart split floor plan gives you privacy where it counts, anchored by a luxurious primary suite. The attached bath is a true retreat - double sinks, a deep soaker tub, a large shower, and a generous walk-in closet. The home has been well maintained. Recent upgrades mean you can simply settle in and enjoy: a brand-new roof (March 2026), fresh paint throughout most of the home (April 2026), and gorgeous new engineered oak wood floors (May 2026). The backyard is fully fenced with rock landscaping along the side keeping things clean and mud-free for you and your pets - and the home backs to a serene greenbelt, maintained by the HOA and accessed through your own private gate. The Grove offers resort-style amenities: two clubhouses, two pools, walking trails, playgrounds, a stocked pond, and two fitness centers. This home is an exceptional value and a must-see!
Interior Details
1556
3
2
Has Heating:
Yes
Heating Type:
Central
Has Cooling:
Yes
Cooling Type:
Central
Has Fuel:
No
Fuel Type:
N/A
Has Basement:
No
Basement Type:
N/A
Has Flooring:
No
Flooring Type:
N/A
Has Fireplace:
Yes
Fireplace Type:
N/A
Property Details
6011
No
No
Type:
Garage, Attached
Location:
N/A
Status:
N/A
Number of Spaces:
0
N/A
N/A
N/A
N/A
N/A
N/A
N/A
Construction Details
Ranch
Frame/masonry/veneer
N/A
Hip
Composition Shingle
Tax History
Year
Amount
Land
Improvement
Percent Change
Assessment
2020
$3,198
$4,197
$19,948
--%
$24,145
2019
$3,107
$4,111
$19,044
--%
$23,155
2018
$3,129
$3,307
$20,123
--%
$23,430
2017
$61
$459
$0
--%
$459

Average Home Price in 73012
Nearby Properties
Zip Code
Price
Bed
Bath
Sqft
Lot
Sold Date
$299,999
$299,999
3 Beds
2 Baths
1,556 Sqft
6,011 Lot (sqft)
Sold 10/22/2026
$275,000
$275,000
3 Beds
2 Baths
1,584 Sqft
7,057 Lot (sqft)
Sold 10/02/2026
$240,000
$240,000
3 Beds
2 Baths
1,440 Sqft
13,460 Lot (sqft)
Sold 09/18/2026
$228,221
$228,221
3 Beds
2 Baths
1,400 Sqft
5,271 Lot (sqft)
Sold 08/22/2026
$320,958
$320,958
3 Beds
2 Baths
1,762 Sqft
9,453 Lot (sqft)
Sold 07/15/2026
$277,295
$277,295
3 Beds
2 Baths
1,706 Sqft
7,275 Lot (sqft)
Sold 06/10/2026
$320,598
$320,598
4 Beds
2 Baths
1,677 Sqft
6,882 Lot (sqft)
Sold 10/13/2026
$327,037
$327,037
4 Beds
2 Baths
1,718 Sqft
6,011 Lot (sqft)
Sold 10/13/2026
$319,900
$319,900
3 Beds
2 Baths
1,735 Sqft
8,625 Lot (sqft)
Sold 10/13/2026