
Member Features
Find Real Estate Bargain!
Full foreclosure details
Home value, equity and ownership info
Find homes priced below market
Get full access with a FREE Account
Already a member?
$393,700
Listing Price3beds
3baths
1,941sqft
9,148sqft lot
41210 Scarborough Ct, Clinton Township, MI 48038
Member Features
Find Real Estate Bargain!
Full foreclosure details
Home value, equity and ownership info
Find homes priced below market
Get full access with a FREE Account
Already a member?
For Sale
Off Market
Home type
Price / sqft
Year built
Home Details
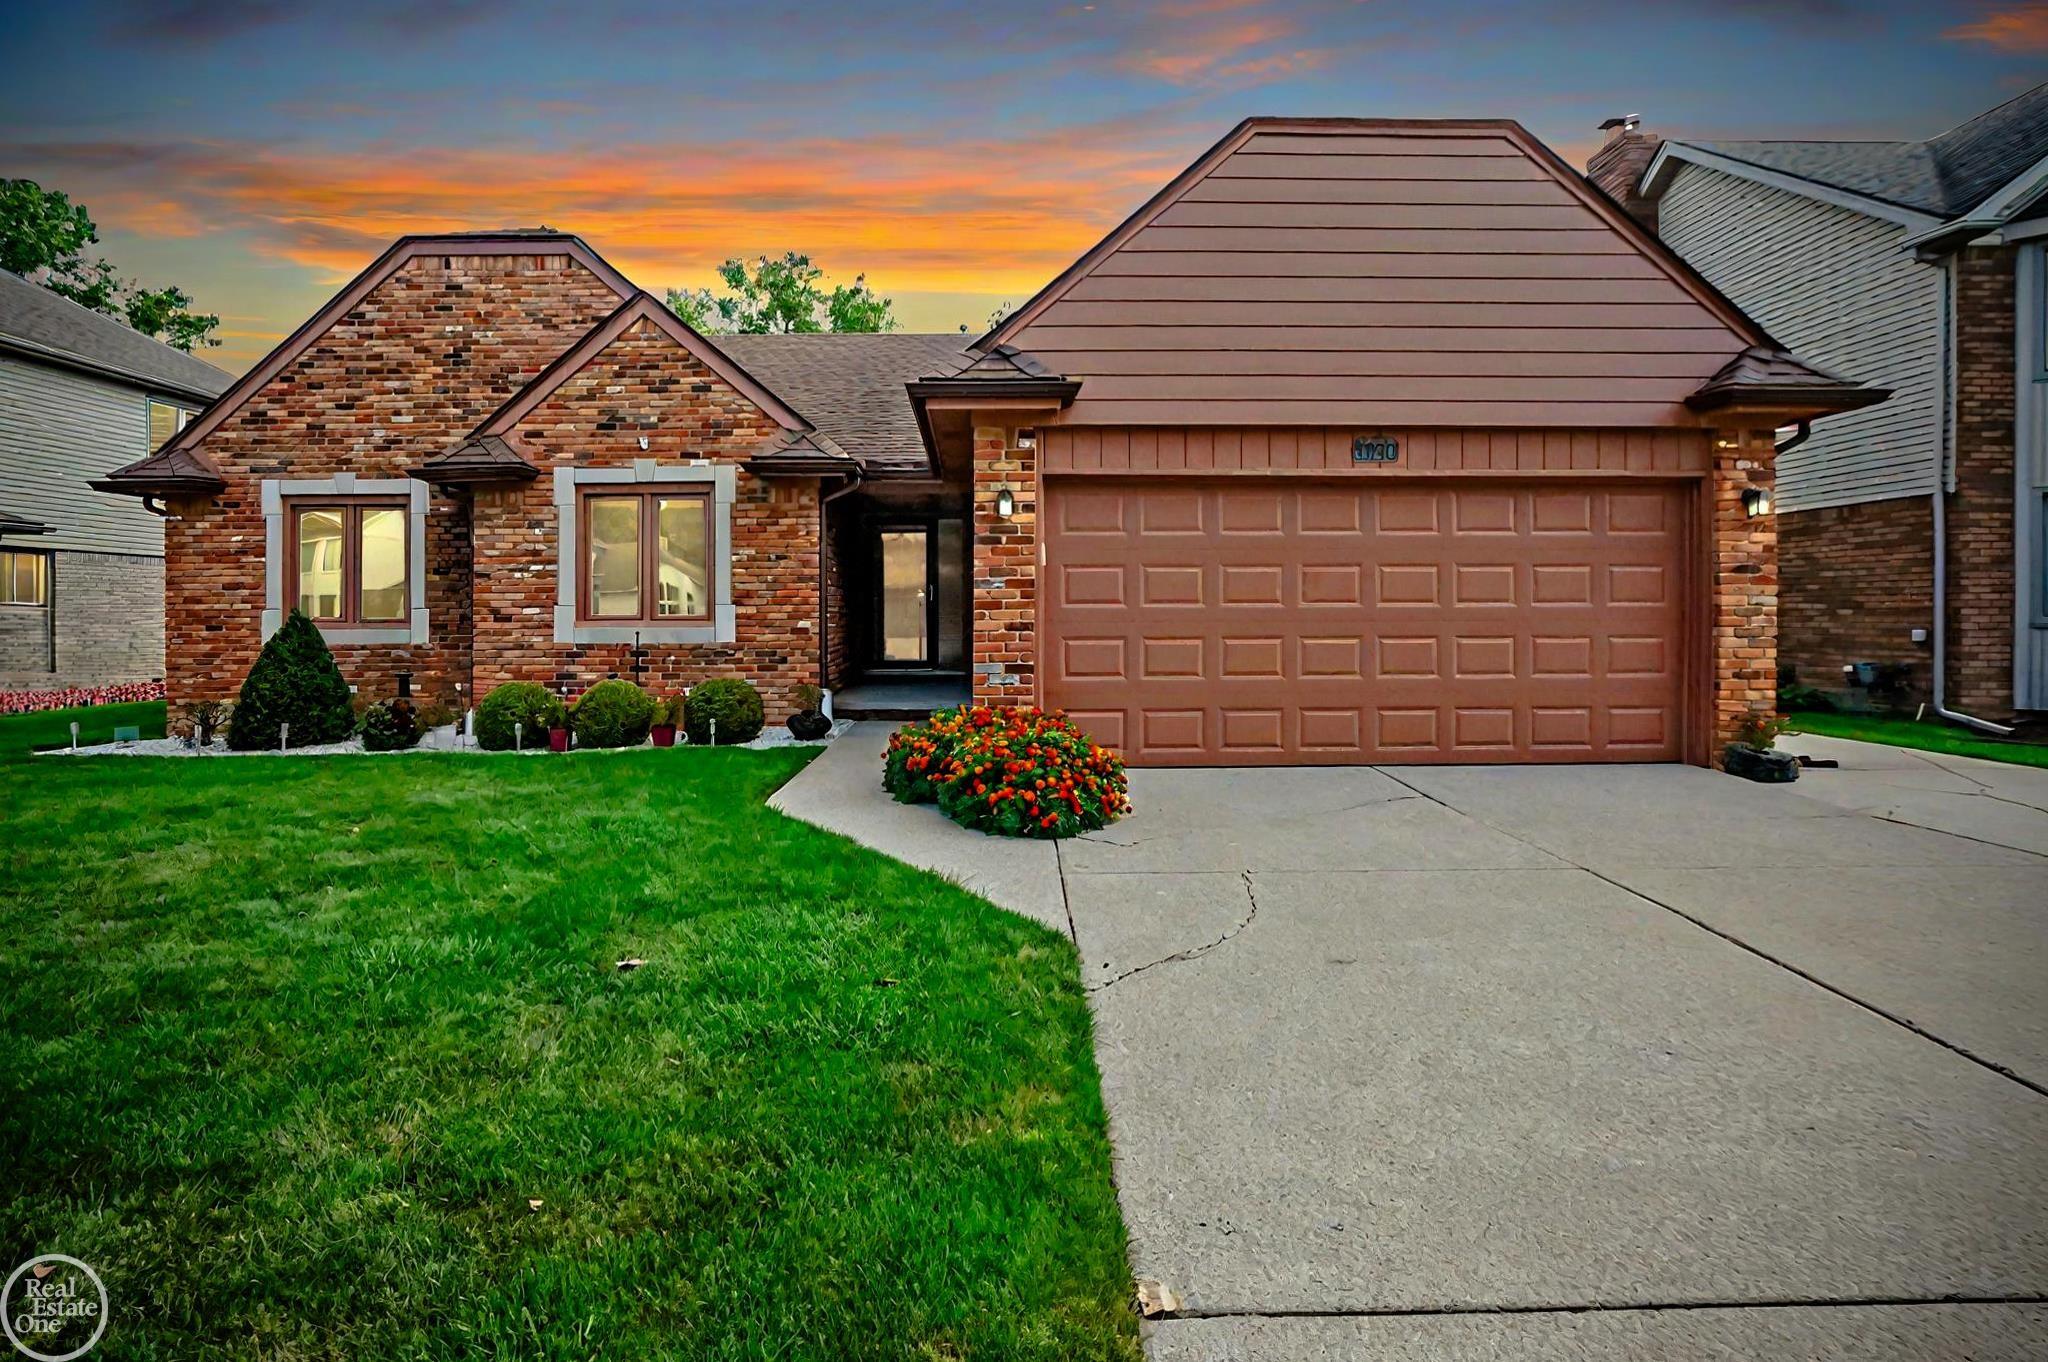
Gorgeous move in ready, custom built, solid brick ranch close to so many township amenities. As you pull up, youll notice the extra wide driveway (3 car wide), freshly painted exterior, and stunning brand new Majic Windows with 50 year warranty. Walking in you will see meticulous touches including refinished hardwood floors, newer carpet with upgraded padding, extra corner windows in the great room, 10 wide door wall in eating area, extra wide kitchen with center island, granite counters, glass tile backsplash, and stainless steel appliances. Bathrooms have been updated with granite counters, ceramic tile floors, showers with ceramic tile & mosaic accents and custom shower doors. Oasis backyard with privacy fence all around, new shed with cement floor, cement patio with exposed aggregate accents and backs to a church! Stunning basement with extra spaces including work out room, play/craft area, family room, kitchenette with quartz counters, island with more cabinets, large storage/mechanical room & extra room with closet could easily be made a bedroom if you add an egress or use as a theatre room. Other extra features include being wired for a generator, water back up for sump pump, custom blinds, closet organizers, new soffit vents, extra insulation for efficiency, and 1st floor laundry with even more cabinets for storage. Mr. & Mrs. Clean live here! You wont be disappointed. Occupancy is negotiable.
Interior Details
1941
3
3
Has Heating:
Yes
Heating Type:
Forced Air With Air Conditioning
Has Cooling:
Yes
Cooling Type:
N/A
Has Fuel:
Yes
Fuel Type:
Gas
Has Basement:
No
Basement Type:
Basement (unspecified)
Has Flooring:
No
Flooring Type:
N/A
Has Fireplace:
Yes
Fireplace Type:
N/A
Property Details
9148
No
No
Type:
N/A
Location:
N/A
Status:
N/A
Number of Spaces:
N/A
N/A
N/A
N/A
N/A
N/A
N/A
N/A
Construction Details
Ranch
N/A
N/A
N/A
N/A
Tax History
Year
Amount
Land
Improvement
Percent Change
Assessment
2019
$3,841
$0
$0
--%
$130,500
2019
$3,841
$0
$0
--%
$129,900
2018
$3,762
$0
$0
--%
$121,100
2017
$3,728
$0
$0
--%
$118,400
2016
$3,704
$0
$0
--%
$108,800
2014
$3,646
$0
$0
--%
$90,000
2013
$3,437
$0
$0
--%
$88,800
2012
$3,087
$0
$0
--%
$83,100

Average Home Price in 48038
Nearby Properties
Zip Code
Price
Bed
Bath
Sqft
Lot
Sold Date
$339,099
4 Beds
1.5 Baths
1,775 Sqft
11,892 Lot (sqft)
Sold 07/07/2026
$413,541
-- Beds
2.5 Baths
1,893 Sqft
11,282 Lot (sqft)
Sold 05/22/2026
$351,457
-- Beds
2 Baths
1,729 Sqft
7,187 Lot (sqft)
Sold 05/19/2026
$375,672
3 Beds
1.5 Baths
1,733 Sqft
7,492 Lot (sqft)
Sold 10/05/2026
$404,147
3 Beds
3 Baths
2,058 Sqft
11,892 Lot (sqft)
Sold 10/06/2026
$332,000
4 Beds
2 Baths
1,745 Sqft
9,714 Lot (sqft)
Sold 09/29/2026
$393,700
3 Beds
2 Baths
1,941 Sqft
9,148 Lot (sqft)
Sold 07/10/2025





