
Member Features
Find Real Estate Bargain!
Full foreclosure details
Home value, equity and ownership info
Find homes priced below market
Get full access with a FREE Account
Already a member?
$1,295,000
Listing Price5beds
4baths
3,700sqft
622,908sqft lot
723 Saylors Mill Rd, Spring City, PA 19475
Member Features
Find Real Estate Bargain!
Full foreclosure details
Home value, equity and ownership info
Find homes priced below market
Get full access with a FREE Account
Already a member?
For Sale
Off Market
Home type
Price / sqft
Year built
Home Details
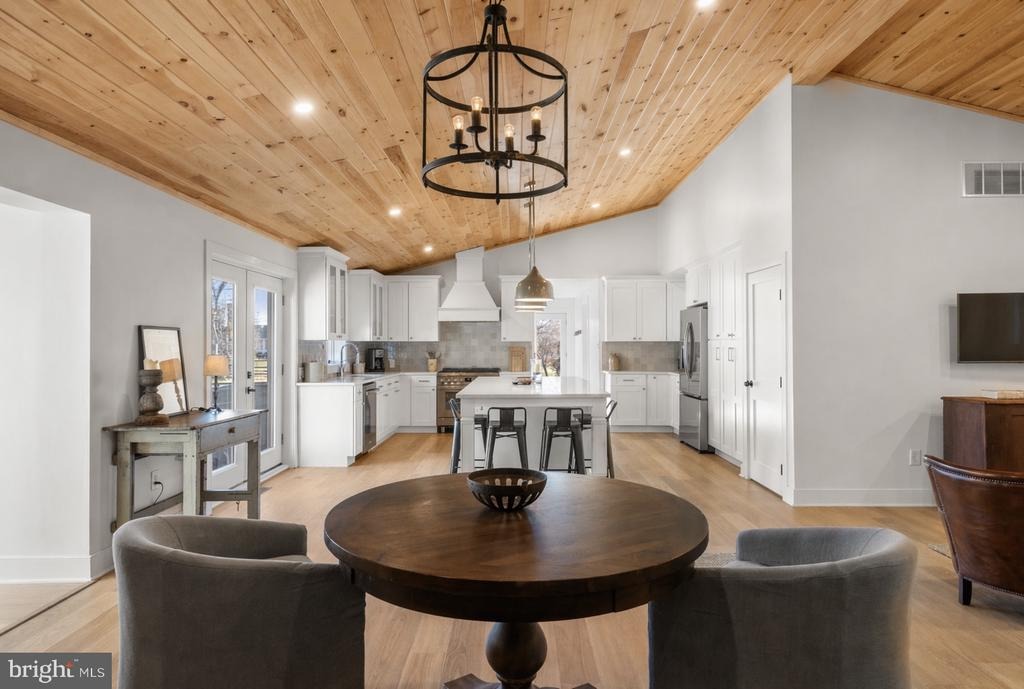
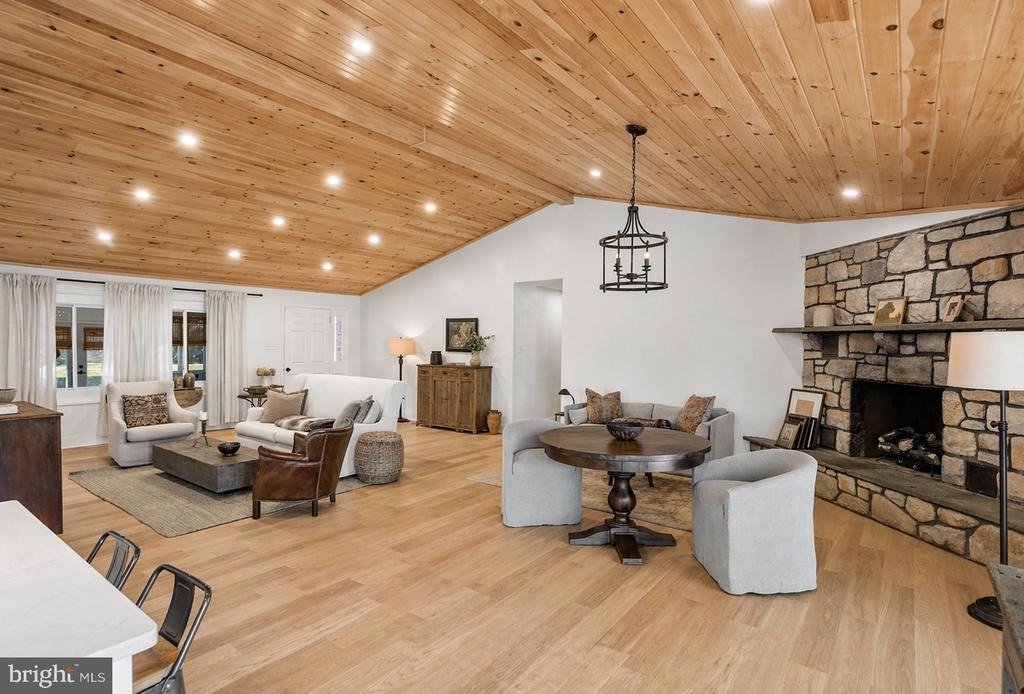
Welcome to 723 Saylors Mill Rd, a truly exceptional property set on 14.3 private acres in Spring City. This fully renovated 5-bedroom, 4.5-bath ranch home offers a rare combination of modern living, expansive outdoor space, and incredible versatility with two large barns. With its generous acreage, the property may also offer potential for Act 319 enrollment, providing an added opportunity for tax benefits. From the moment you arrive, youre greeted by picturesque surroundings and a sense of privacy that makes this property truly special. Inside, beautiful hardwood flooring flows throughout, complemented by stunning wood-paneled ceilings bringing warmth and character to the main living areas. The welcoming sunroom with heated flooring at the front of the home is filled with natural light and seamlessly leads into the open-concept family room and dining area, complete with a gas fireplace. The thoughtfully designed kitchen is the heart of the home, featuring a large center island with seating, stainless steel appliances, striking countertops and backsplash, and abundant cabinetry. A set of double glass doors just off the kitchen leads directly to the back patio, creating the perfect setup for effortless indoor-outdoor living and entertaining. Just beyond, a comfortable den provides additional living space, highlighted by its own elegant double glass doors. A conveniently located laundry room and powder room complete this area. The bedroom wing offers privacy and comfort, highli
Interior Details
3700
5
4
Has Heating:
Yes
Heating Type:
Electric
Has Cooling:
Yes
Cooling Type:
Central
Has Fuel:
Yes
Fuel Type:
Electric
Has Basement:
No
Basement Type:
Finished
Has Flooring:
No
Flooring Type:
N/A
Has Fireplace:
Yes
Fireplace Type:
N/A
Property Details
622908
Yes
Yes
Type:
Garage, Attached
Location:
N/A
Status:
N/A
Number of Spaces:
2
N/A
N/A
N/A
N/A
N/A
N/A
N/A
Construction Details
Ranch
Stone
N/A
N/A
N/A
Tax History
Year
Amount
Land
Improvement
Percent Change
Assessment
2020
$10,598
$88,250
$181,270
--%
$269,520
2019
$10,404
$88,250
$181,270
--%
$269,520
2018
$10,207
$88,250
$181,270
--%
$269,520
2017
$9,972
$88,250
$181,270
--%
$269,520
2016
$9,554
$88,250
$181,270
--%
$269,520
2014
$9,406
$88,250
$181,270
--%
$269,520
2012
$9,105
$88,250
$181,270
--%
$269,520

Average Home Price in 19475
Nearby Properties
Zip Code
Price
Bed
Bath
Sqft
Lot
Sold Date
$863,665
4 Beds
2.5 Baths
3,234 Sqft
242,629 Lot (sqft)
Sold 10/13/2026
$839,900
$839,900
4 Beds
4 Baths
3,688 Sqft
68,178 Lot (sqft)
Sold 10/13/2026
$878,439
4 Beds
2.5 Baths
3,163 Sqft
94,090 Lot (sqft)
Sold 10/13/2026
$1,295,000
$1,295,000
5 Beds
4 Baths
3,700 Sqft
622,908 Lot (sqft)
Sold 10/13/2026
$645,000
$645,000
4 Beds
2.5 Baths
3,157 Sqft
91,476 Lot (sqft)
Sold 07/10/2025




