
Member Features
Find Real Estate Bargain!
Full foreclosure details
Home value, equity and ownership info
Find homes priced below market
Get full access with a FREE Account
Already a member?
$2,999,950
Listing Price--beds
3.5baths
5,864sqft
20,700sqft lot
3400 Saylor Pl, Alexandria, VA 22304
Member Features
Find Real Estate Bargain!
Full foreclosure details
Home value, equity and ownership info
Find homes priced below market
Get full access with a FREE Account
Already a member?
For Sale
Pending
Off Market
Home type
Price / sqft
Year built
Home Details
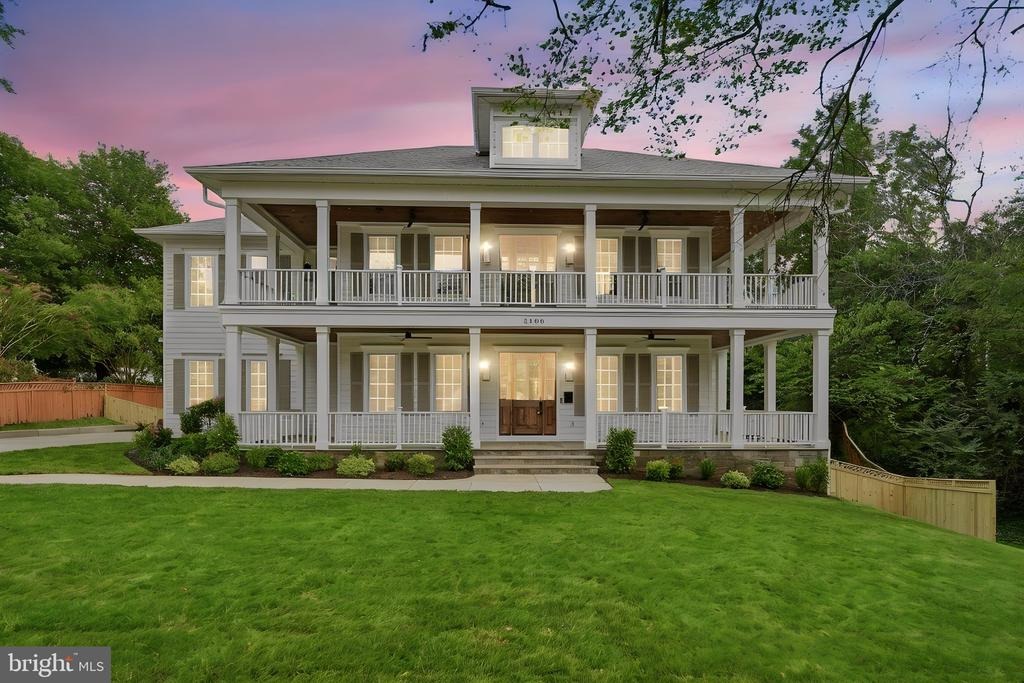
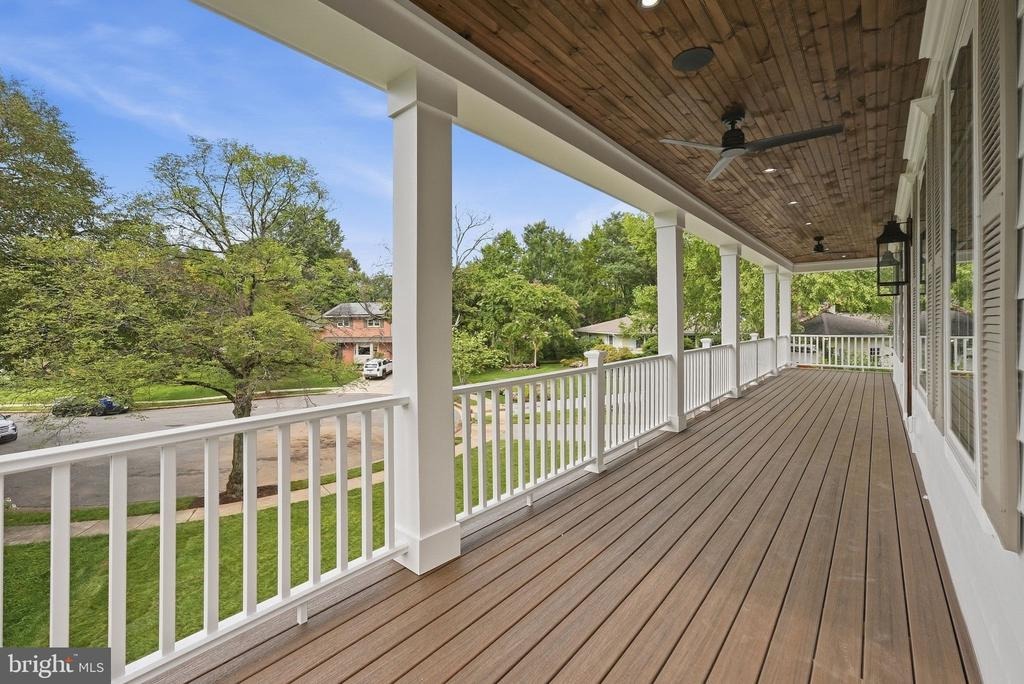
Open House 09/20 Sunday 2-4pmnnWelcome to this exceptional newly constructed home, where timeless architecture, sophisticated finishes, and thoughtful design come together in the heart of Alexandria. Offering over 6,000 square feet of beautifully finished living space across three levels, this home features a distinctive double front porch and a thoughtfully designed floor plan that balances elevated style with everyday functionality. Soaring 10-foot ceilings on the main level and 9-foot ceilings on the upper and lower levels enhance the sense of space throughout.nnThe main level is designed for both entertaining and everyday living, featuring a private office, formal dining room, spacious living area, powder room, and a beautifully appointed kitchen at the heart of the home. The kitchen is equipped with a 36-inch range, 42-inch refrigerator, built-in microwave, dishwasher, and wine cooler, along with ample cabinetry and a pantry. A butlers pass provides a convenient connection between the kitchen and dining room, while double doors off the living area open directly to the backyard for effortless indoor-outdoor living. A mudroom just off the attached two-car garage adds everyday convenience. LP flooring flows throughout the main and upper levels.nnUpstairs, four spacious bedrooms each feature their own private en-suite bath. The primary suite offers a walk-in closet and a well-appointed bath with a separate shower and soaking tub. Two additional en-suite baths feature tubs, w
Interior Details
5864
N/A
3.5
Has Heating:
Yes
Heating Type:
Central
Has Cooling:
Yes
Cooling Type:
Central
Has Fuel:
No
Fuel Type:
N/A
Has Basement:
No
Basement Type:
Finished
Has Flooring:
No
Flooring Type:
N/A
Has Fireplace:
Yes
Fireplace Type:
N/A
Property Details
20700
No
No
Type:
Garage, Attached
Location:
N/A
Status:
N/A
Number of Spaces:
2
No
No
No
No
No
No
No
Construction Details
N/A
Brick
N/A
Gable
Asphalt
Tax History
Year
Amount
Land
Improvement
Percent Change
Assessment
2020
$9,736
$478,294
$383,323
--%
$861,617
2018
$9,413
$478,294
$337,896
--%
$816,190
2018
$9,413
$478,294
$354,791
--%
$833,085
2017
$9,576
$478,294
$369,174
--%
$847,468
2016
$9,093
$478,294
$369,174
--%
$847,468
2014
$8,159
$434,181
$348,101
--%
$782,282
2012
$7,342
$434,181
$336,070
--%
$770,251

Average Home Price in 22304
Nearby Properties
Zip Code
Price
Bed
Bath
Sqft
Lot
Sold Date
$1,982,594
$1,982,594
4 Beds
4.5 Baths
5,725 Sqft
21,820 Lot (sqft)
Sold 10/09/2026
$2,999,950
$2,999,950
-- Beds
3.5 Baths
5,864 Sqft
20,700 Lot (sqft)
Sold 10/06/2026
$3,495,000
$3,495,000
7 Beds
6 Baths
6,248 Sqft
20,320 Lot (sqft)
Sold 10/05/2026
$2,959,529
$2,959,529
-- Beds
5 Baths
6,502 Sqft
20,015 Lot (sqft)
Sold 10/05/2026





