Member Features
Find Real Estate Bargain!
Full foreclosure details
Home value, equity and ownership info
Find homes priced below market
Get full access with a FREE Account
Already a member?
$710,221
Listing Price--beds
--baths
2,294sqft
7,405sqft lot
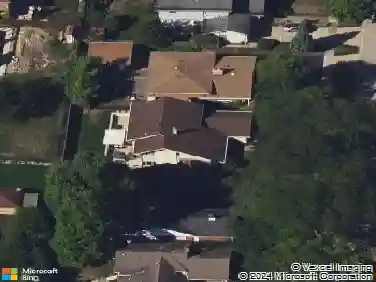
814 S Saylor Ave, Elmhurst, IL 60126
Member Features
Find Real Estate Bargain!
Full foreclosure details
Home value, equity and ownership info
Find homes priced below market
Get full access with a FREE Account
Already a member?
For Sale
Off Market
Home type
Price / sqft
Year built
Home Details
Discover exceptional value and space in South Elmhurst. Custom built in the Elm Estates subdivision and featuring a rare oversized 2.5+ car heated attached garage; this 4 bedroom, 3 full bath + powder room home offers a combination that is incredibly hard to find today: a private backyard oasis with waterfall + expansive deck that's perfect for entertaining - plus beautifully designed custom Steinhebel landscaping and new hardscape stone. Pride of ownership is evident throughout: HVAC serviced twice yearly, Andersen replacement windows, 200 AMP electrical service, natural gas generator, and roof by Tilden Roofing. Bring your finishes and customize your way; an opportunity to personalize for far less than comparably sized new construction. Floorplans included. The living room features a bowed window with beautiful natural light, leading to the dining room and into the spacious kitchen with eating area. Adjacent is the family room with vaulted ceiling and a wood-burning fireplace w/ gas starter overlooking the private deck. Generous bedroom sizes upstairs with large closets including a primary suite with its own full bath. The lower level offers a versatile finished basement with wet bar + built-in sauna in the 3/4 bath perfect for entertaining, home gym setup, recreation, or workspace. The attached oversized 2.5+ car heated garage features an epoxied floor, is plumbed for water, and provides dedicated storage space for rubbish/recycling making it an extremely functional year-r
Interior Details
2294
N/A
N/A
Has Heating:
No
Heating Type:
N/A
Has Cooling:
No
Cooling Type:
N/A
Has Fuel:
No
Fuel Type:
N/A
Has Basement:
No
Basement Type:
Basement (unspecified)
Has Flooring:
No
Flooring Type:
N/A
Has Fireplace:
Yes
Fireplace Type:
N/A
Property Details
7405
No
No
Type:
Garage, Attached
Location:
N/A
Status:
N/A
Number of Spaces:
2
N/A
N/A
N/A
N/A
N/A
N/A
N/A
Construction Details
Split Level
Brick
N/A
N/A
N/A
Tax History
Year
Amount
Land
Improvement
Percent Change
Assessment
2019
$10,286
$69,130
$97,870
--%
$167,000
2018
$11,378
$65,440
$129,230
--%
$194,670
2017
$11,118
$62,360
$123,150
--%
$185,510
2016
$10,870
$58,750
$116,010
--%
$174,760
2015
$10,744
$54,730
$108,080
--%
$162,810
2013
$11,454
$44,040
$119,450
--%
$163,490
2012
$11,265
$46,940
$127,300
--%
$174,240
2011
$10,755
$50,970
$138,220
--%
$189,190

Average Home Price in 60126
Nearby Properties
Zip Code
Price
Bed
Bath
Sqft
Lot
Sold Date
$769,962
$769,962
-- Beds
-- Baths
2,276 Sqft
7,841 Lot (sqft)
Sold 08/07/2026
$809,644
$809,644
-- Beds
-- Baths
2,495 Sqft
6,970 Lot (sqft)
Sold 07/28/2026
$824,003
-- Beds
-- Baths
2,607 Sqft
7,841 Lot (sqft)
Sold 07/09/2026
$803,528
$803,528
3 Beds
2 Baths
1,982 Sqft
6,970 Lot (sqft)
Sold 06/30/2026
$683,869
$683,869
-- Beds
-- Baths
2,038 Sqft
7,405 Lot (sqft)
Sold 05/21/2026
$618,974
$618,974
-- Beds
-- Baths
1,959 Sqft
6,534 Lot (sqft)
Sold 10/26/2026
$710,221
$710,221
-- Beds
-- Baths
2,294 Sqft
7,405 Lot (sqft)
Sold 10/27/2026