
Member Features
Find Real Estate Bargain!
Full foreclosure details
Home value, equity and ownership info
Find homes priced below market
Get full access with a FREE Account
Already a member?
$625,000
Listing Price4beds
3baths
2,272sqft
6,950sqft lot
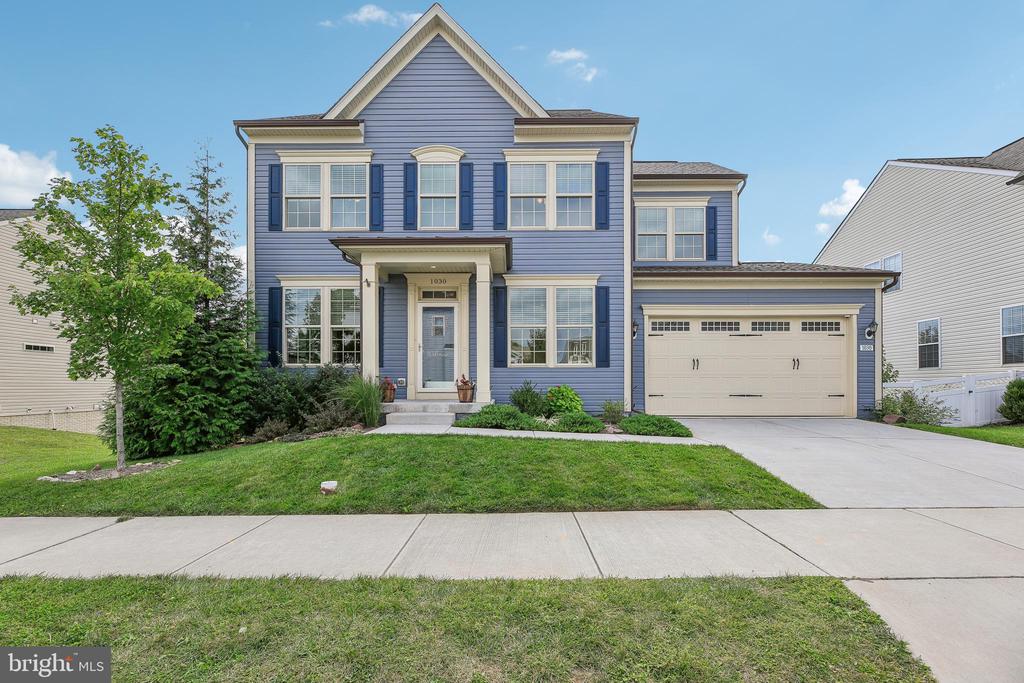
1030 Saxton Dr, Frederick, MD 21702
Member Features
Find Real Estate Bargain!
Full foreclosure details
Home value, equity and ownership info
Find homes priced below market
Get full access with a FREE Account
Already a member?
For Sale
Off Market
Home type
Price / sqft
Year built
Home Details
Welcome to 1030 Saxton Dr, Frederick, MDa stunning 4-bedroom, 2.5-bath Craftsman-style single-family home with an array of thoughtful features and upgrades. Situated adjacent to a peaceful nature preserve, this home offers a rare combination of privacy and natural beauty, while still being conveniently located near Frederick's renowned multi-use trail system. Imagine listening to the soothing sounds of the creek and watching wildlife from your backyard on a daily basis. This north/south-facing home is bathed in natural sunlight, maximizing the output of its owned solar panels (which are discreetly hidden from street view). The kitchen windows feature solar screens, keeping the summer heat at bay. Inside, the home is filled with charming details, including a playful "bonus" area under the basement stairs with chalkboard walls, a climbing wall, vibrant bedrooms, and a shaded sandbox beneath the deck. The nearby creek offers endless opportunities for outdoor exploration and play. The garage is a homeowner's dream, fully insulated and packed with upgrades: overhead storage for eight 27-gallon totes, a quiet wall-mounted opener, two fold-down workbenches, suspended wall shelving, ceiling fans, and a windowed pedestrian door with built-in blinds. With nine outlets on three circuits, attic access, and prep for a mini-split system, the garage is as functional as it is stylish. Additional hidden gems throughout the home include custom shelving in closets, soft-clos
Interior Details
2272
4
3
Has Heating:
Yes
Heating Type:
Yes
Has Cooling:
Yes
Cooling Type:
Central
Has Fuel:
No
Fuel Type:
N/A
Has Basement:
No
Basement Type:
Finished
Has Flooring:
No
Flooring Type:
N/A
Has Fireplace:
Yes
Fireplace Type:
N/A
Property Details
6950
No
No
Type:
Garage, Attached
Location:
N/A
Status:
N/A
Number of Spaces:
2
No
No
No
No
Yes
No
No
Construction Details
N/A
Siding (not Specified)
N/A
N/A
Composition Shingle
Tax History
Year
Amount
Land
Improvement
Percent Change
Assessment
2019
$6,705
$100,100
$267,300
--%
$367,400
2019
$6,705
$100,100
$274,200
--%
$374,300
2019
$1,785
$100,100
$0
--%
$100,100
2018
$1,767
$100,100
$0
--%
$100,100

Average Home Price in 21702
Nearby Properties
Zip Code
Price
Bed
Bath
Sqft
Lot
Sold Date
$625,000
$625,000
4 Beds
3 Baths
2,272 Sqft
6,950 Lot (sqft)
Sold 10/12/2026
$625,000
$625,000
4 Beds
3 Baths
2,328 Sqft
6,859 Lot (sqft)
Sold 10/13/2026
$682,700
$682,700
-- Beds
2.5 Baths
2,188 Sqft
12,543 Lot (sqft)
Sold 10/13/2026
$699,641
$699,641
-- Beds
3.5 Baths
2,493 Sqft
8,277 Lot (sqft)
Sold 10/13/2026
$665,000
4 Beds
2.5 Baths
2,548 Sqft
15,000 Lot (sqft)
Sold 10/13/2026
$599,900
$599,900
4 Beds
3 Baths
2,236 Sqft
7,631 Lot (sqft)
Sold 10/13/2026
$539,900
-- Beds
2.5 Baths
2,592 Sqft
4,400 Lot (sqft)
Sold 10/13/2026






