
Member Features
Find Real Estate Bargain!
Full foreclosure details
Home value, equity and ownership info
Find homes priced below market
Get full access with a FREE Account
Already a member?
$2,950,000
Listing Price3beds
1baths
3,682sqft
103,237sqft lot
249 Sawyer Rd, Woodstock, VT 05091
Member Features
Find Real Estate Bargain!
Full foreclosure details
Home value, equity and ownership info
Find homes priced below market
Get full access with a FREE Account
Already a member?
For Sale
Off Market
Home type
Price / sqft
Year built
Home Details
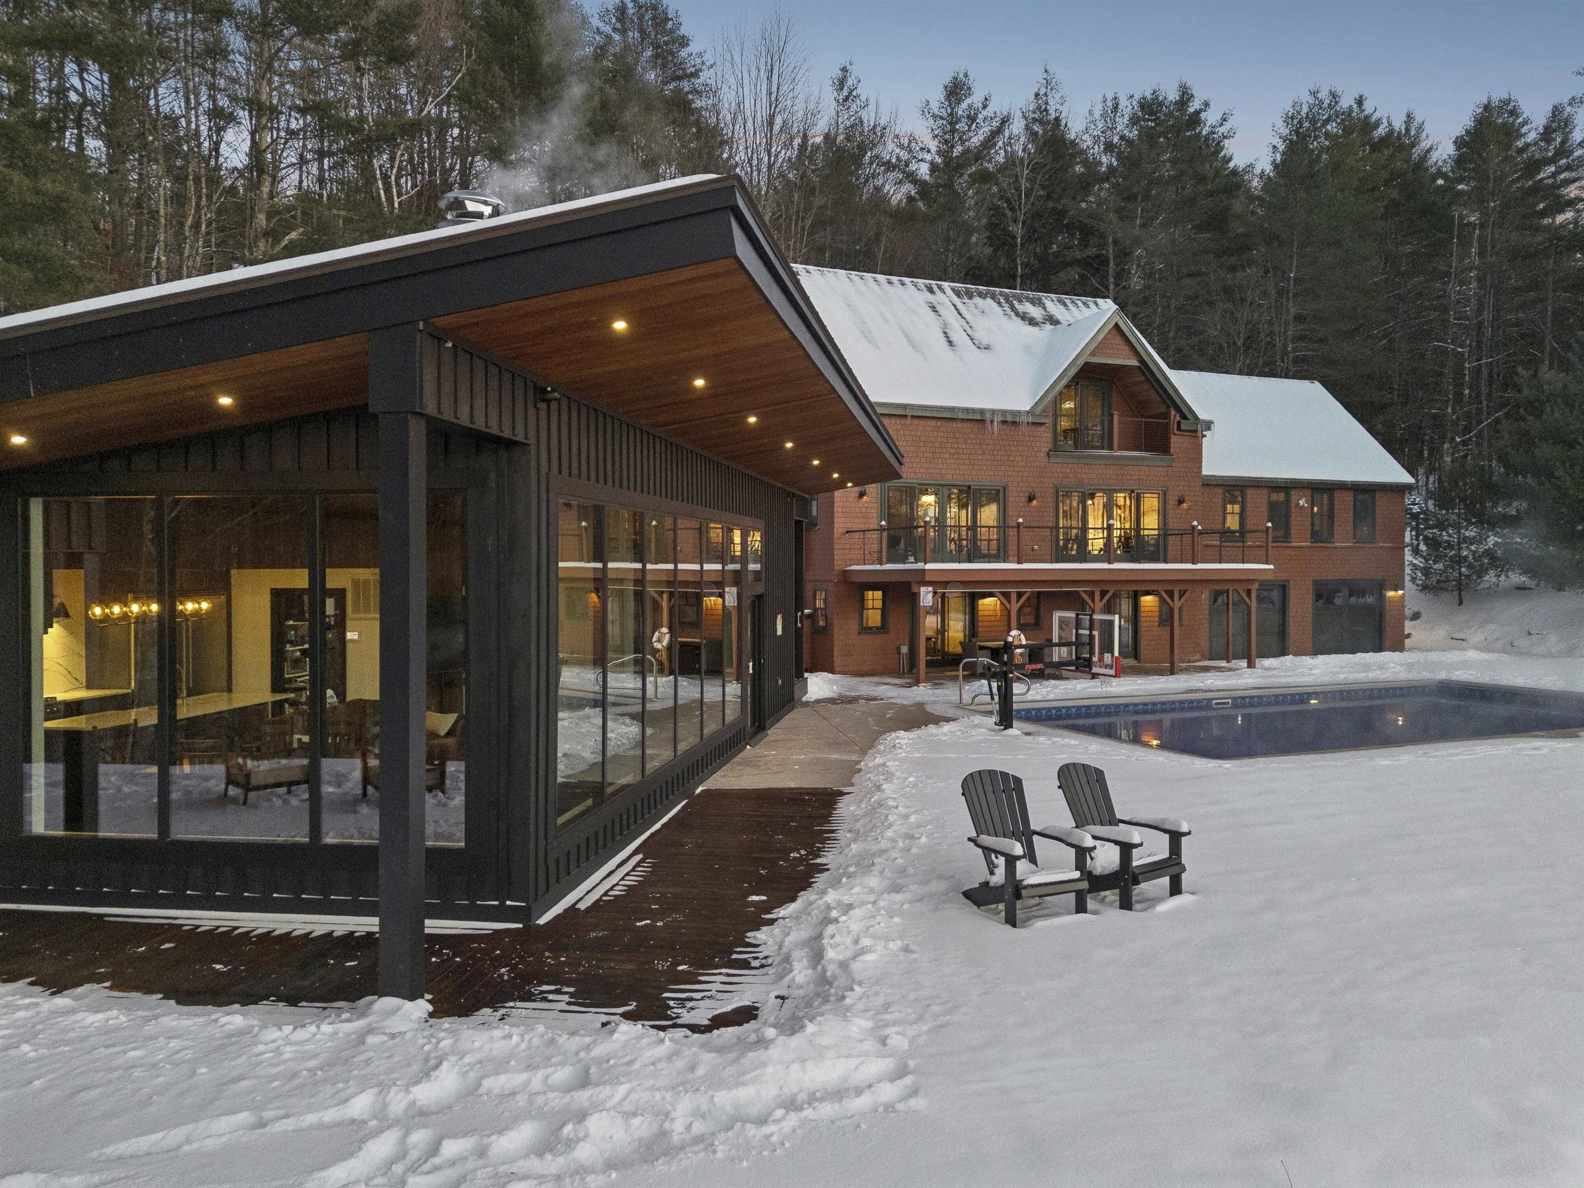
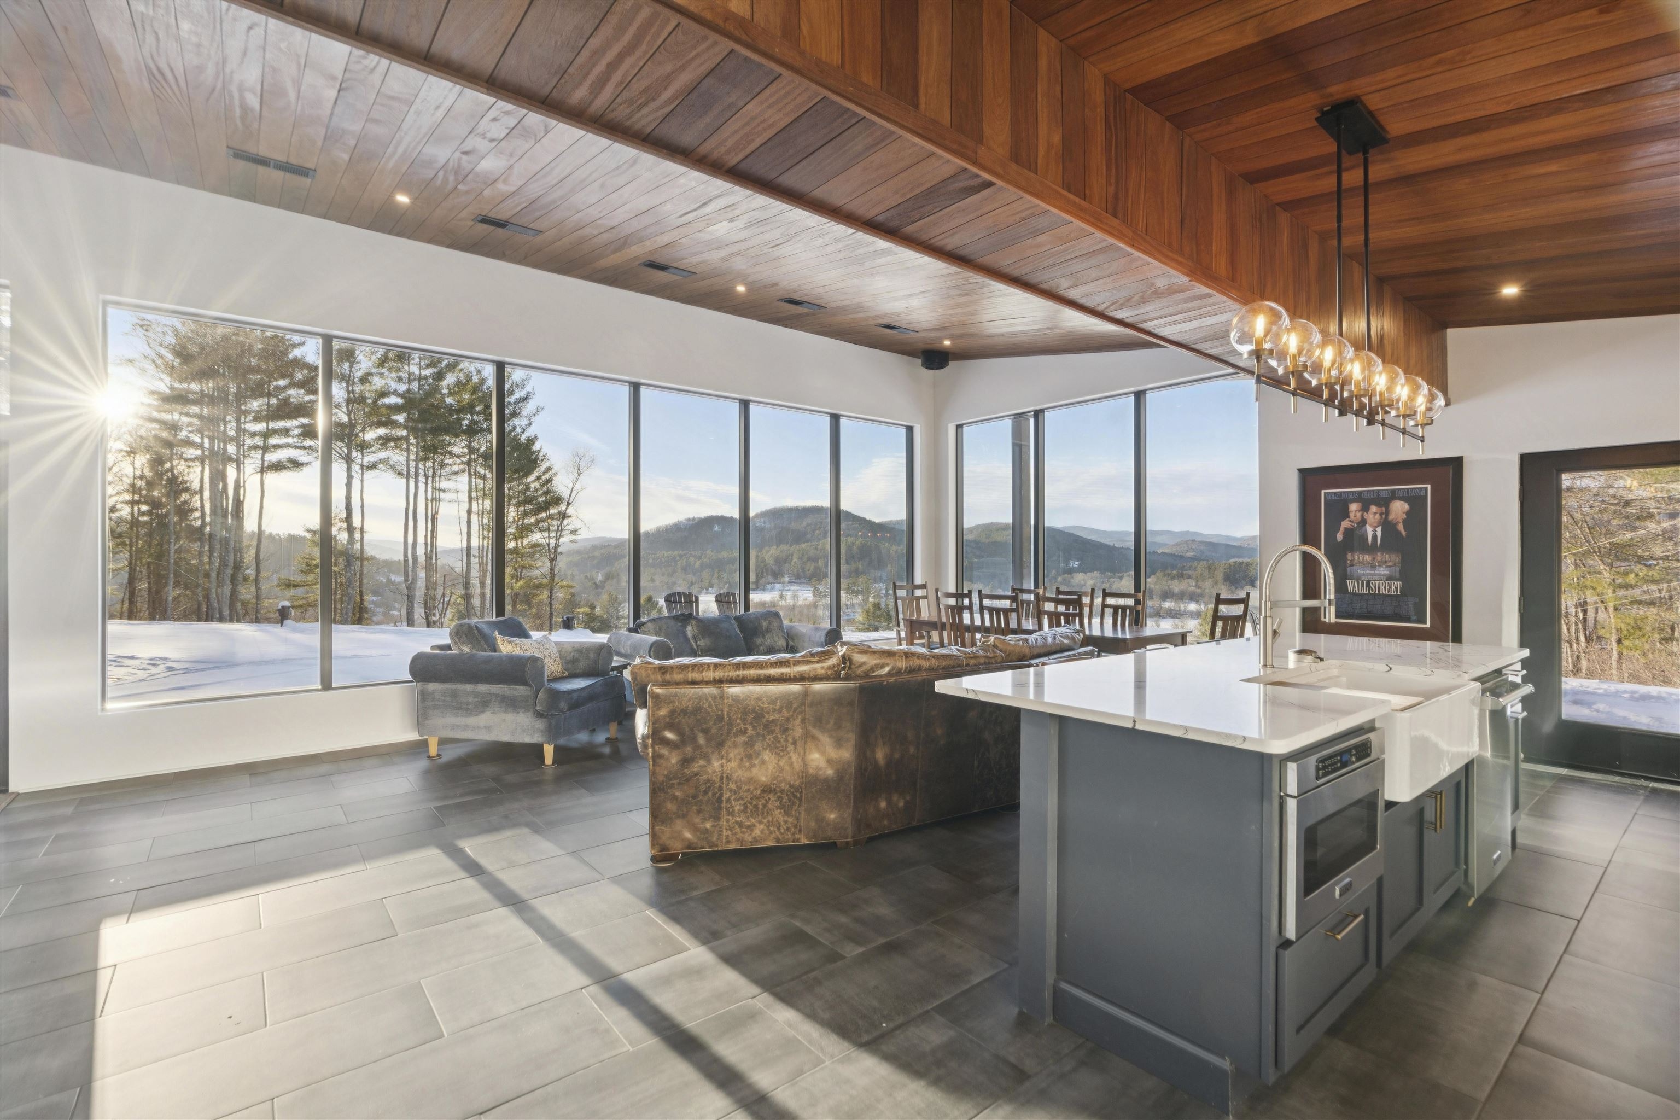
Located in Woodstock, Vermont just one mile from the village green, the Alta House offers a rich quality of life filled with poolside sunsets, mountain vistas, proximity to town, and access to endless outdoor recreation opportunities. Enjoy the convenience of living close to the shops, cafes, and restaurants of Woodstock, while being tucked away in your own world above. The 3-bedroom primary residence is perfectly sited to overlook Woodstocks iconic Mount Tom and the Marsh-Billings Museum, Vermonts only National Park. The property sits at the end of a quiet road with only one other neighboring residence. There is a bedroom suite on each of the three levels, allowing family members or guests to claim their own space. The open living room on the main level is a natural gathering place, either by the fire in the winter, or out on the deck in the summertime to take in the views. The adjoining 1,040-sqft modern pool house was completed in 2023, providing a luxurious new extension of the home. Inside is an open floor plan, where floor-to-ceiling windows showcase unobstructed mountain views to the North and West. Thoughtfully designed with a custom Viking kitchen, spa-style walk-in shower, and guest bed, the pool house is ideal for entertaining guests, hosting family parties, or relaxing apres-ski. The outdoor heated pool is a centerpiece of the property, providing four-season enjoyment.
Interior Details
3682
3
1
Has Heating:
No
Heating Type:
N/A
Has Cooling:
No
Cooling Type:
N/A
Has Fuel:
No
Fuel Type:
N/A
Has Basement:
No
Basement Type:
Basement (unspecified)
Has Flooring:
No
Flooring Type:
N/A
Has Fireplace:
Yes
Fireplace Type:
N/A
Property Details
103237
No
No
Type:
N/A
Location:
N/A
Status:
N/A
Number of Spaces:
N/A
N/A
N/A
N/A
N/A
N/A
N/A
N/A
Construction Details
N/A
N/A
N/A
N/A
N/A
Tax History
Year
Amount
Land
Improvement
Percent Change
Assessment
2019
$10,634
$134,800
$372,000
--%
$506,800
2018
$10,812
$134,800
$372,000
--%
$506,800
2017
$10,544
$134,800
$372,000
--%
$506,800
2016
$10,328
$134,800
$372,000
--%
$506,800
2015
$10,732
$76,200
$437,100
--%
$513,300
2014
$13,549
$132,500
$564,000
--%
$696,500
2011
$1,240
$132,500
$564,000
--%
$696,500

Average Home Price in 05091
Nearby Properties
Zip Code
Price
Bed
Bath
Sqft
Lot
Sold Date
$2,950,000
$2,950,000
3 Beds
1 Baths
3,682 Sqft
103,237 Lot (sqft)
Sold 09/29/2026




