
Member Features
Find Real Estate Bargain!
Full foreclosure details
Home value, equity and ownership info
Find homes priced below market
Get full access with a FREE Account
Already a member?
$499,990
Listing Price3beds
2.5baths
2,145sqft
5,445sqft lot
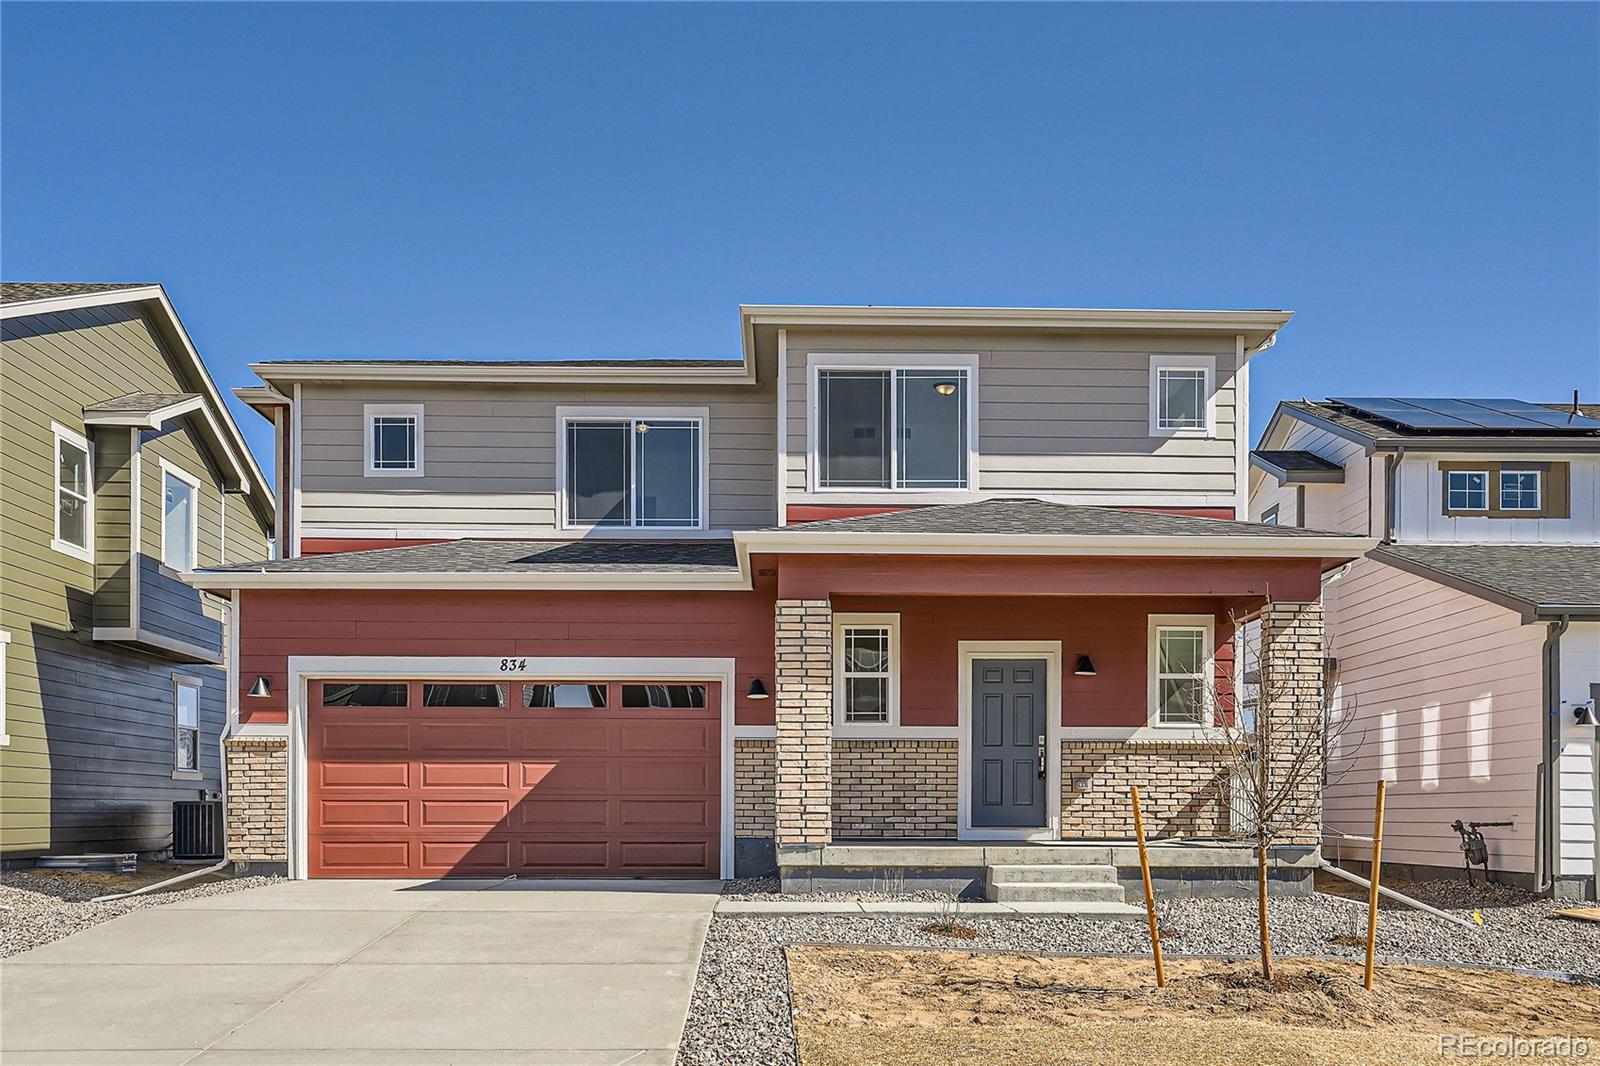
834 Sawdust Dr, Brighton, CO 80601
Member Features
Find Real Estate Bargain!
Full foreclosure details
Home value, equity and ownership info
Find homes priced below market
Get full access with a FREE Account
Already a member?
For Sale
Off Market
Home type
Price / sqft
Year built
Home Details
Welcome to the Antero floorplan a charming two-story home nestled in the quaint surroundings of Brighton, CO. Dream Finders Homes difference in building, this residence exemplifies quality craftsmanship and modern conveniences. As you step inside, you're greeted by an open-concept layout. The upstairs loft provides a versatile space, ideal for homework sessions or winding down with a movie before bedtime. With the added convenience of an upstairs laundry room, completing chores becomes a seamless task. Beyond its inviting interior, this home encompasses energy efficiency features , ensuring comfort and sustainability for its occupants. With three bedrooms, two full bathrooms, and one half bathroom, there's ample space for everyone to thrive. The Antero promises both functionality and style. Experience the epitome of modern living in this thoughtfully designed Dream Finders home, where comfort meets sophistication. Each of our homes is built with innovative, with solar energy-efficient features designed to help you enjoy more savings, better health, real comfort and peace of mind. Save more monthly with NO METRO TAX in Pierson Park by Dream Finders Homes! Ask about our interest rate incentives for using our lender.
Interior Details
2145
3
2.5
Has Heating:
Yes
Heating Type:
Forced Air With Air Conditioning
Has Cooling:
Yes
Cooling Type:
Central
Has Fuel:
No
Fuel Type:
N/A
Has Basement:
No
Basement Type:
N/A
Has Flooring:
No
Flooring Type:
N/A
Has Fireplace:
Yes
Fireplace Type:
N/A
Property Details
5445
No
No
Type:
Garage, Attached
Location:
N/A
Status:
N/A
Number of Spaces:
0
No
No
No
No
No
No
No
Construction Details
N/A
N/A
N/A
Gable
Composition Shingle
Tax History
Year
Amount
Land
Improvement
Percent Change
Assessment
2019
$706
$4,080
$0
--%
$4,080
2019
$706
$4,080
$0
--%
$4,080
0
$0
$30
$0
--%
$30

Average Home Price in 80601
Nearby Properties
Zip Code
Price
Bed
Bath
Sqft
Lot
Sold Date
$530,002
3 Beds
2.5 Baths
2,347 Sqft
8,886 Lot (sqft)
Sold 10/22/2026
$462,985
$462,985
4 Beds
2 Baths
2,010 Sqft
9,095 Lot (sqft)
Sold 08/19/2026
$474,491
$474,491
4 Beds
3 Baths
2,170 Sqft
6,802 Lot (sqft)
Sold 07/28/2026
$447,000
3 Beds
2.5 Baths
1,927 Sqft
6,050 Lot (sqft)
Sold 07/23/2026
$505,580
4 Beds
2.5 Baths
2,140 Sqft
6,859 Lot (sqft)
Sold 06/23/2026
$524,990
$524,990
3 Beds
3 Baths
2,433 Sqft
8,226 Lot (sqft)
Sold 11/02/2026
$539,850
$539,850
3 Beds
3 Baths
2,357 Sqft
5,329 Lot (sqft)
Sold 10/27/2026
$510,990
$510,990
3 Beds
3 Baths
2,312 Sqft
4,950 Lot (sqft)
Sold 11/02/2026
$485,767
4 Beds
3 Baths
2,170 Sqft
4,739 Lot (sqft)
Sold 10/27/2026




