
Member Features
Find Real Estate Bargain!
Full foreclosure details
Home value, equity and ownership info
Find homes priced below market
Get full access with a FREE Account
Already a member?
$620,000
Listing Price4beds
2.5baths
2,252sqft
43,996sqft lot
42 Saw Mill Rd, Newtown, CT 06470
Member Features
Find Real Estate Bargain!
Full foreclosure details
Home value, equity and ownership info
Find homes priced below market
Get full access with a FREE Account
Already a member?
For Sale
Off Market
Home type
Price / sqft
Year built
Home Details
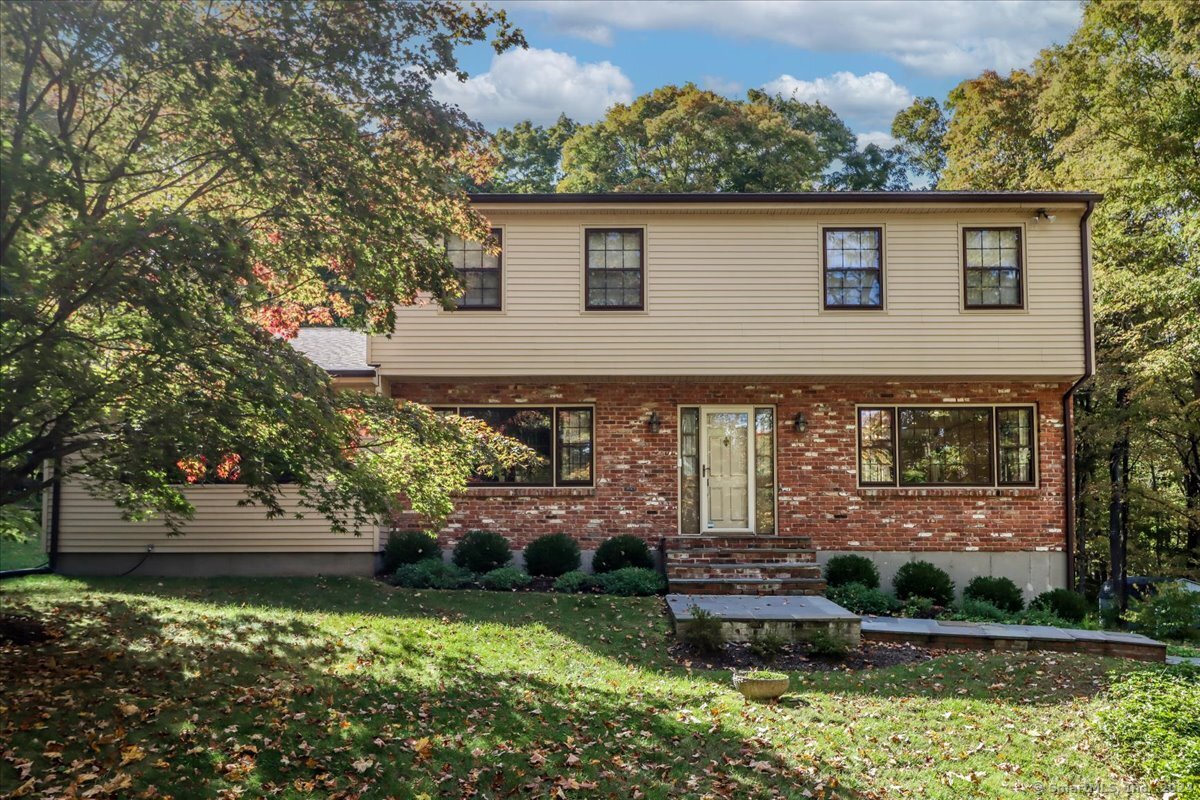
LOCATION, LOCATION, LOCATION!! Welcome to 42 Saw Mill Road! This meticulously and lovingly maintained 4 bedroom, 2.5 Bathroom Colonial, with two car garage, over 1 acre of land, brand new roof, New tile in kitchen, bathroom, sunroom, Stainless Steel Appliances, Granite Countertops, recessed lighting throughout, beautiful hardwood floors, and propane heat with new boiler is ready for the new buyers! Offering generous size rooms, plenty of storage throughout the house, a gas fireplace, nice size deck with awning and so much more can be found in this peaceful tranquil setting just minutes to Exit 9 (I84) for quick commuting! Enjoy shopping, schools and entertainment and Newtown Center just minutes from this home. Primary Bedroom offers a full bath with 3 additional spacious bedrooms and another full bath. Move in and enjoy!
Interior Details
2252
4
2.5
Has Heating:
Yes
Heating Type:
Hot Water
Has Cooling:
No
Cooling Type:
N/A
Has Fuel:
Yes
Fuel Type:
Oil
Has Basement:
No
Basement Type:
Basement (unspecified)
Has Flooring:
No
Flooring Type:
N/A
Has Fireplace:
Yes
Fireplace Type:
N/A
Property Details
43996
Yes
Yes
Type:
Garage, Basement
Location:
N/A
Status:
N/A
Number of Spaces:
2
N/A
N/A
N/A
N/A
N/A
N/A
N/A
Construction Details
Colonial
Aluminum/vinyl
N/A
Gable
Shingle
Tax History
Year
Amount
Land
Improvement
Percent Change
Assessment
2020
$7,885
$73,220
$153,620
--%
$226,840
2019
$7,887
$73,220
$153,620
--%
$226,840
2018
$7,767
$73,220
$153,620
--%
$226,840
2017
$7,337
$77,070
$139,550
--%
$216,620
2016
$7,278
$77,070
$139,550
--%
$216,620
2014
$7,216
$77,070
$139,550
--%
$216,620
2011
$7,218
$77,070
$139,550
--%
$216,620

Average Home Price in 06470
Nearby Properties
Zip Code
Price
Bed
Bath
Sqft
Lot
Sold Date
$620,000
$620,000
4 Beds
2.5 Baths
2,252 Sqft
43,996 Lot (sqft)
Sold 10/06/2026
$714,331
3 Beds
2.5 Baths
2,173 Sqft
44,431 Lot (sqft)
Sold 10/06/2026




