
Member Features
Find Real Estate Bargain!
Full foreclosure details
Home value, equity and ownership info
Find homes priced below market
Get full access with a FREE Account
Already a member?
$2,998,000
Listing Price5beds
3baths
5,022sqft
87,120sqft lot
31 Saw Mill Rd, Cold Spring Harbor, NY 11724
Member Features
Find Real Estate Bargain!
Full foreclosure details
Home value, equity and ownership info
Find homes priced below market
Get full access with a FREE Account
Already a member?
For Sale
Off Market
Home type
Price / sqft
Year built
Home Details
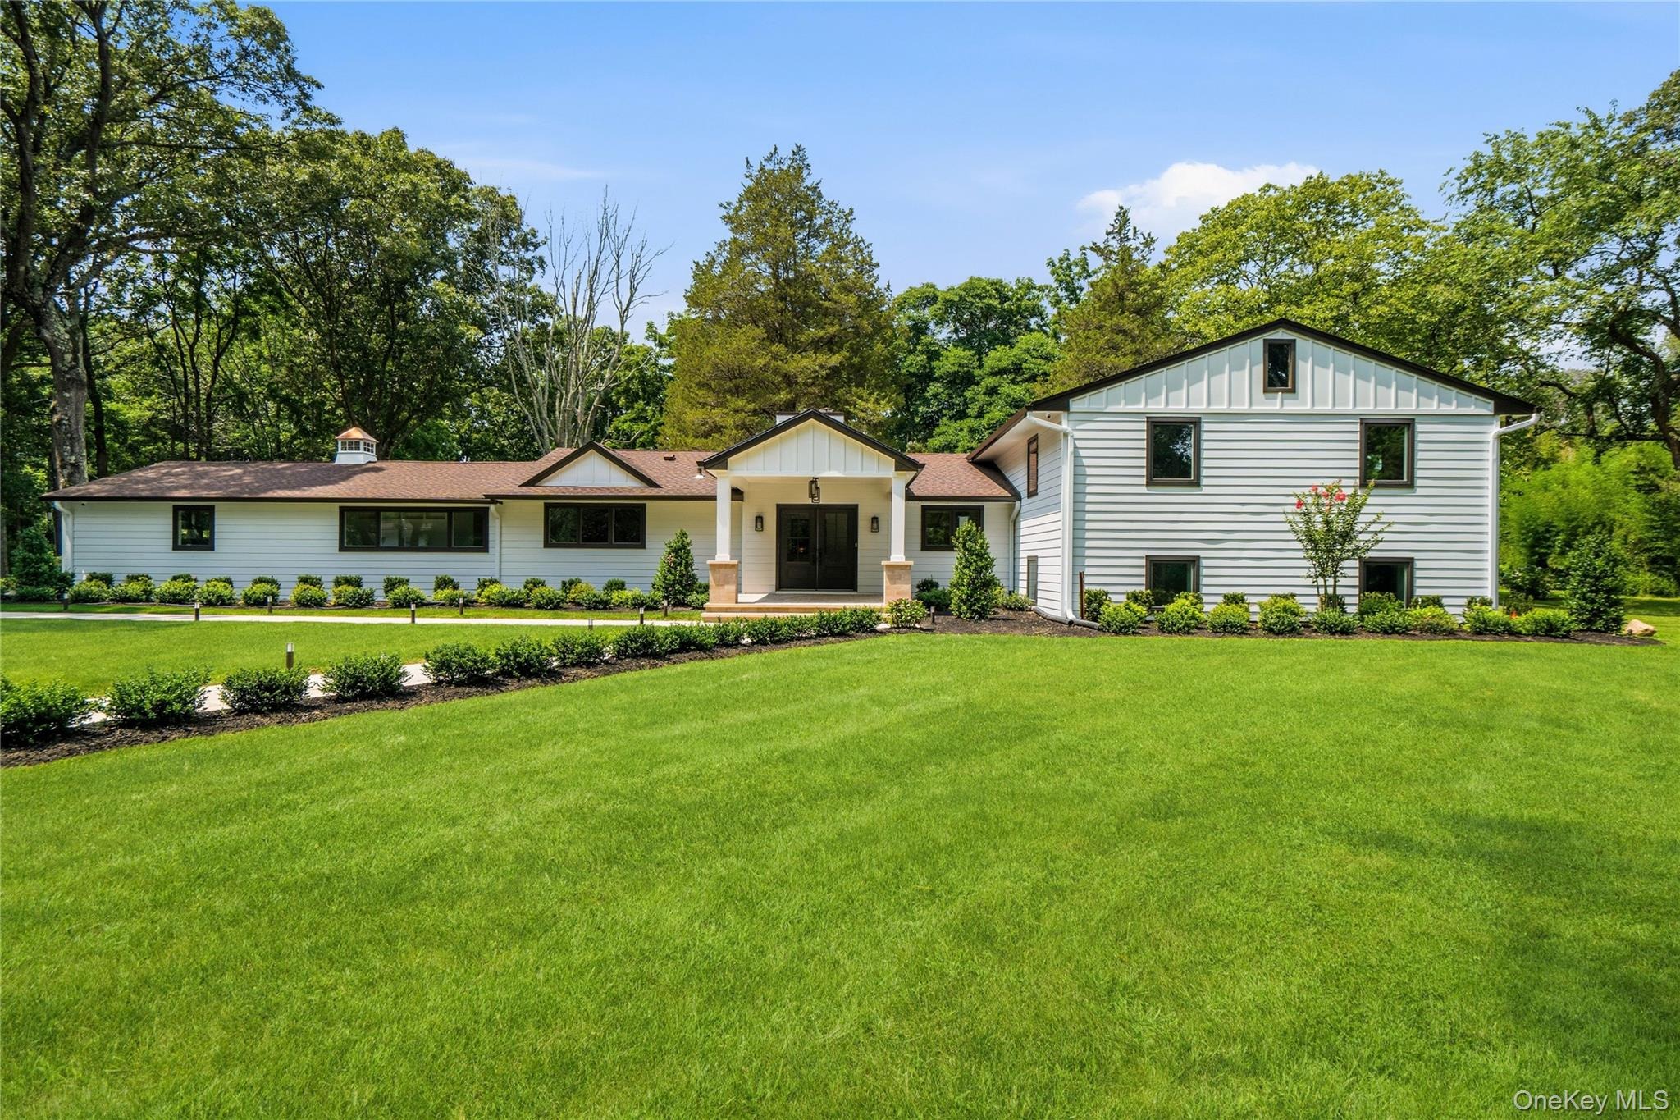
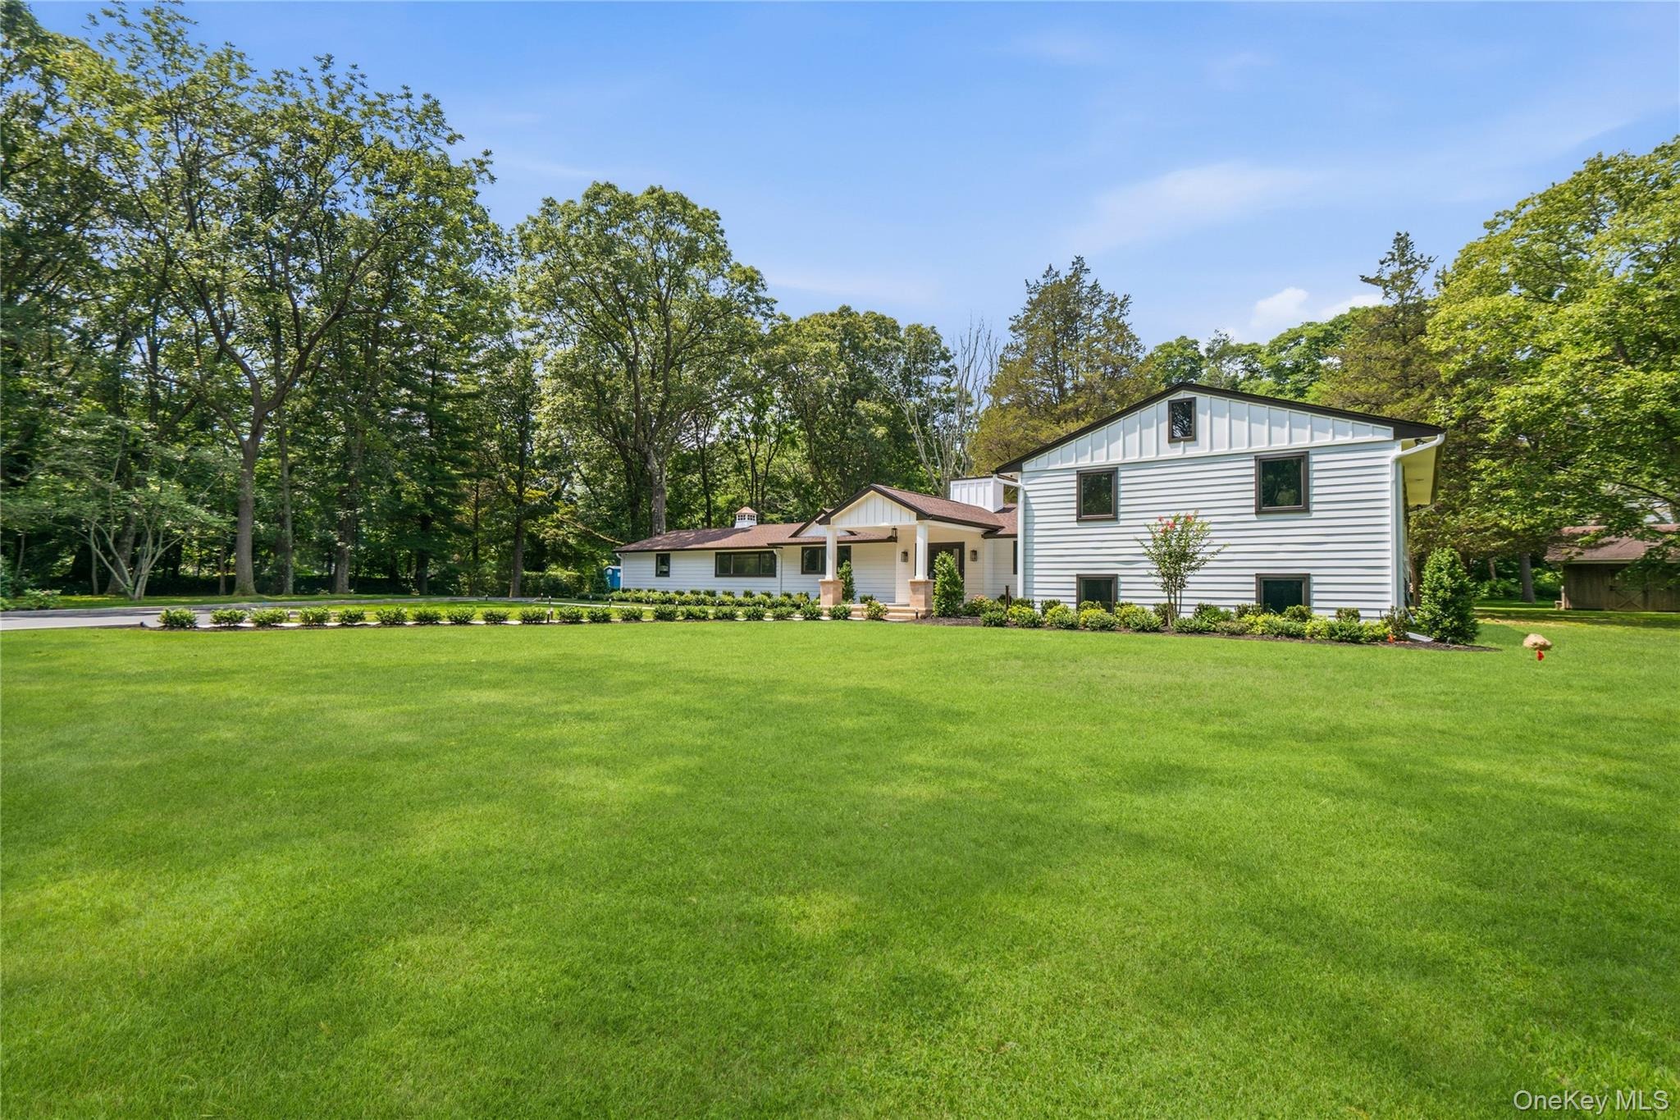
Welcome to this newly reconstructed 5000+ square-foot luxury residence, thoughtfully designed to blend timeless elegance with modern sophistication. Boasting five spacious bedrooms and exceptional craftsmanship throughout, this stunning home offers unparalleled living experience. From the grand entryway to the expansive open-concept living spaces, every detail has been carefully curated with high-end finishes, abundant natural light, and designer touches. Every detail has been thoughtfully designed, from the stunning 5 1/2-inch white oak flooring to the soaring cathedral ceilings that create an open, inviting atmosphere. The heart of the home is the gourmet chef's kitchen, featuring a large center island, premium all new appliances, a double oven with warming drawer, cooktop, microwave, dishwasher, and powerful exhaust system. The adjoining dining room is ideal for entertaining. Additional main-level highlights also include a private library, a spacious mudroom and a large pantry. On the second level the luxurious primary suite serves as a private retreat with a spa-inspired en-suite bathroom with free standing tub, double vanity and separate shower. There are two additional bedrooms plus a beautifully appointed bath. The lower level has a large family, powder room and wet bar plus outside entrance to quiet outdoor living with a three-stall horse barn, tack room and room for endless possibilities. Two additional bedrooms plus an additional full bath and convenient laundry roo
Interior Details
5022
5
3
Has Heating:
No
Heating Type:
N/A
Has Cooling:
No
Cooling Type:
N/A
Has Fuel:
No
Fuel Type:
N/A
Has Basement:
No
Basement Type:
N/A
Has Flooring:
No
Flooring Type:
N/A
Has Fireplace:
Yes
Fireplace Type:
N/A
Property Details
87120
No
No
Type:
N/A
Location:
N/A
Status:
N/A
Number of Spaces:
N/A
N/A
N/A
N/A
N/A
N/A
N/A
N/A
Construction Details
N/A
N/A
N/A
N/A
N/A
Tax History
Year
Amount
Land
Improvement
Percent Change
Assessment
2020
$21,441
$1,000
$6,200
--%
$7,200
2018
$20,806
$1,000
$6,200
--%
$7,200
2017
$20,088
$1,000
$6,200
--%
$7,200
2016
$19,475
$1,000
$6,200
--%
$7,200
2015
$19,185
$1,000
$6,200
--%
$7,200
2014
$17,139
$1,000
$6,200
--%
$7,200
2013
$17,034
$1,000
$6,200
--%
$7,200

Average Home Price in 11724
Nearby Properties
Zip Code
Price
Bed
Bath
Sqft
Lot
Sold Date
$2,998,000
5 Beds
3 Baths
5,022 Sqft
87,120 Lot (sqft)
Sold 10/12/2026




