
Member Features
Find Real Estate Bargain!
Full foreclosure details
Home value, equity and ownership info
Find homes priced below market
Get full access with a FREE Account
Already a member?
$899,000
Listing Price4beds
2.5baths
3,877sqft
105,851sqft lot
48 Saw Mill Rd, Burlington, CT 06013
Member Features
Find Real Estate Bargain!
Full foreclosure details
Home value, equity and ownership info
Find homes priced below market
Get full access with a FREE Account
Already a member?
For Sale
Off Market
Home type
Price / sqft
Year built
Home Details
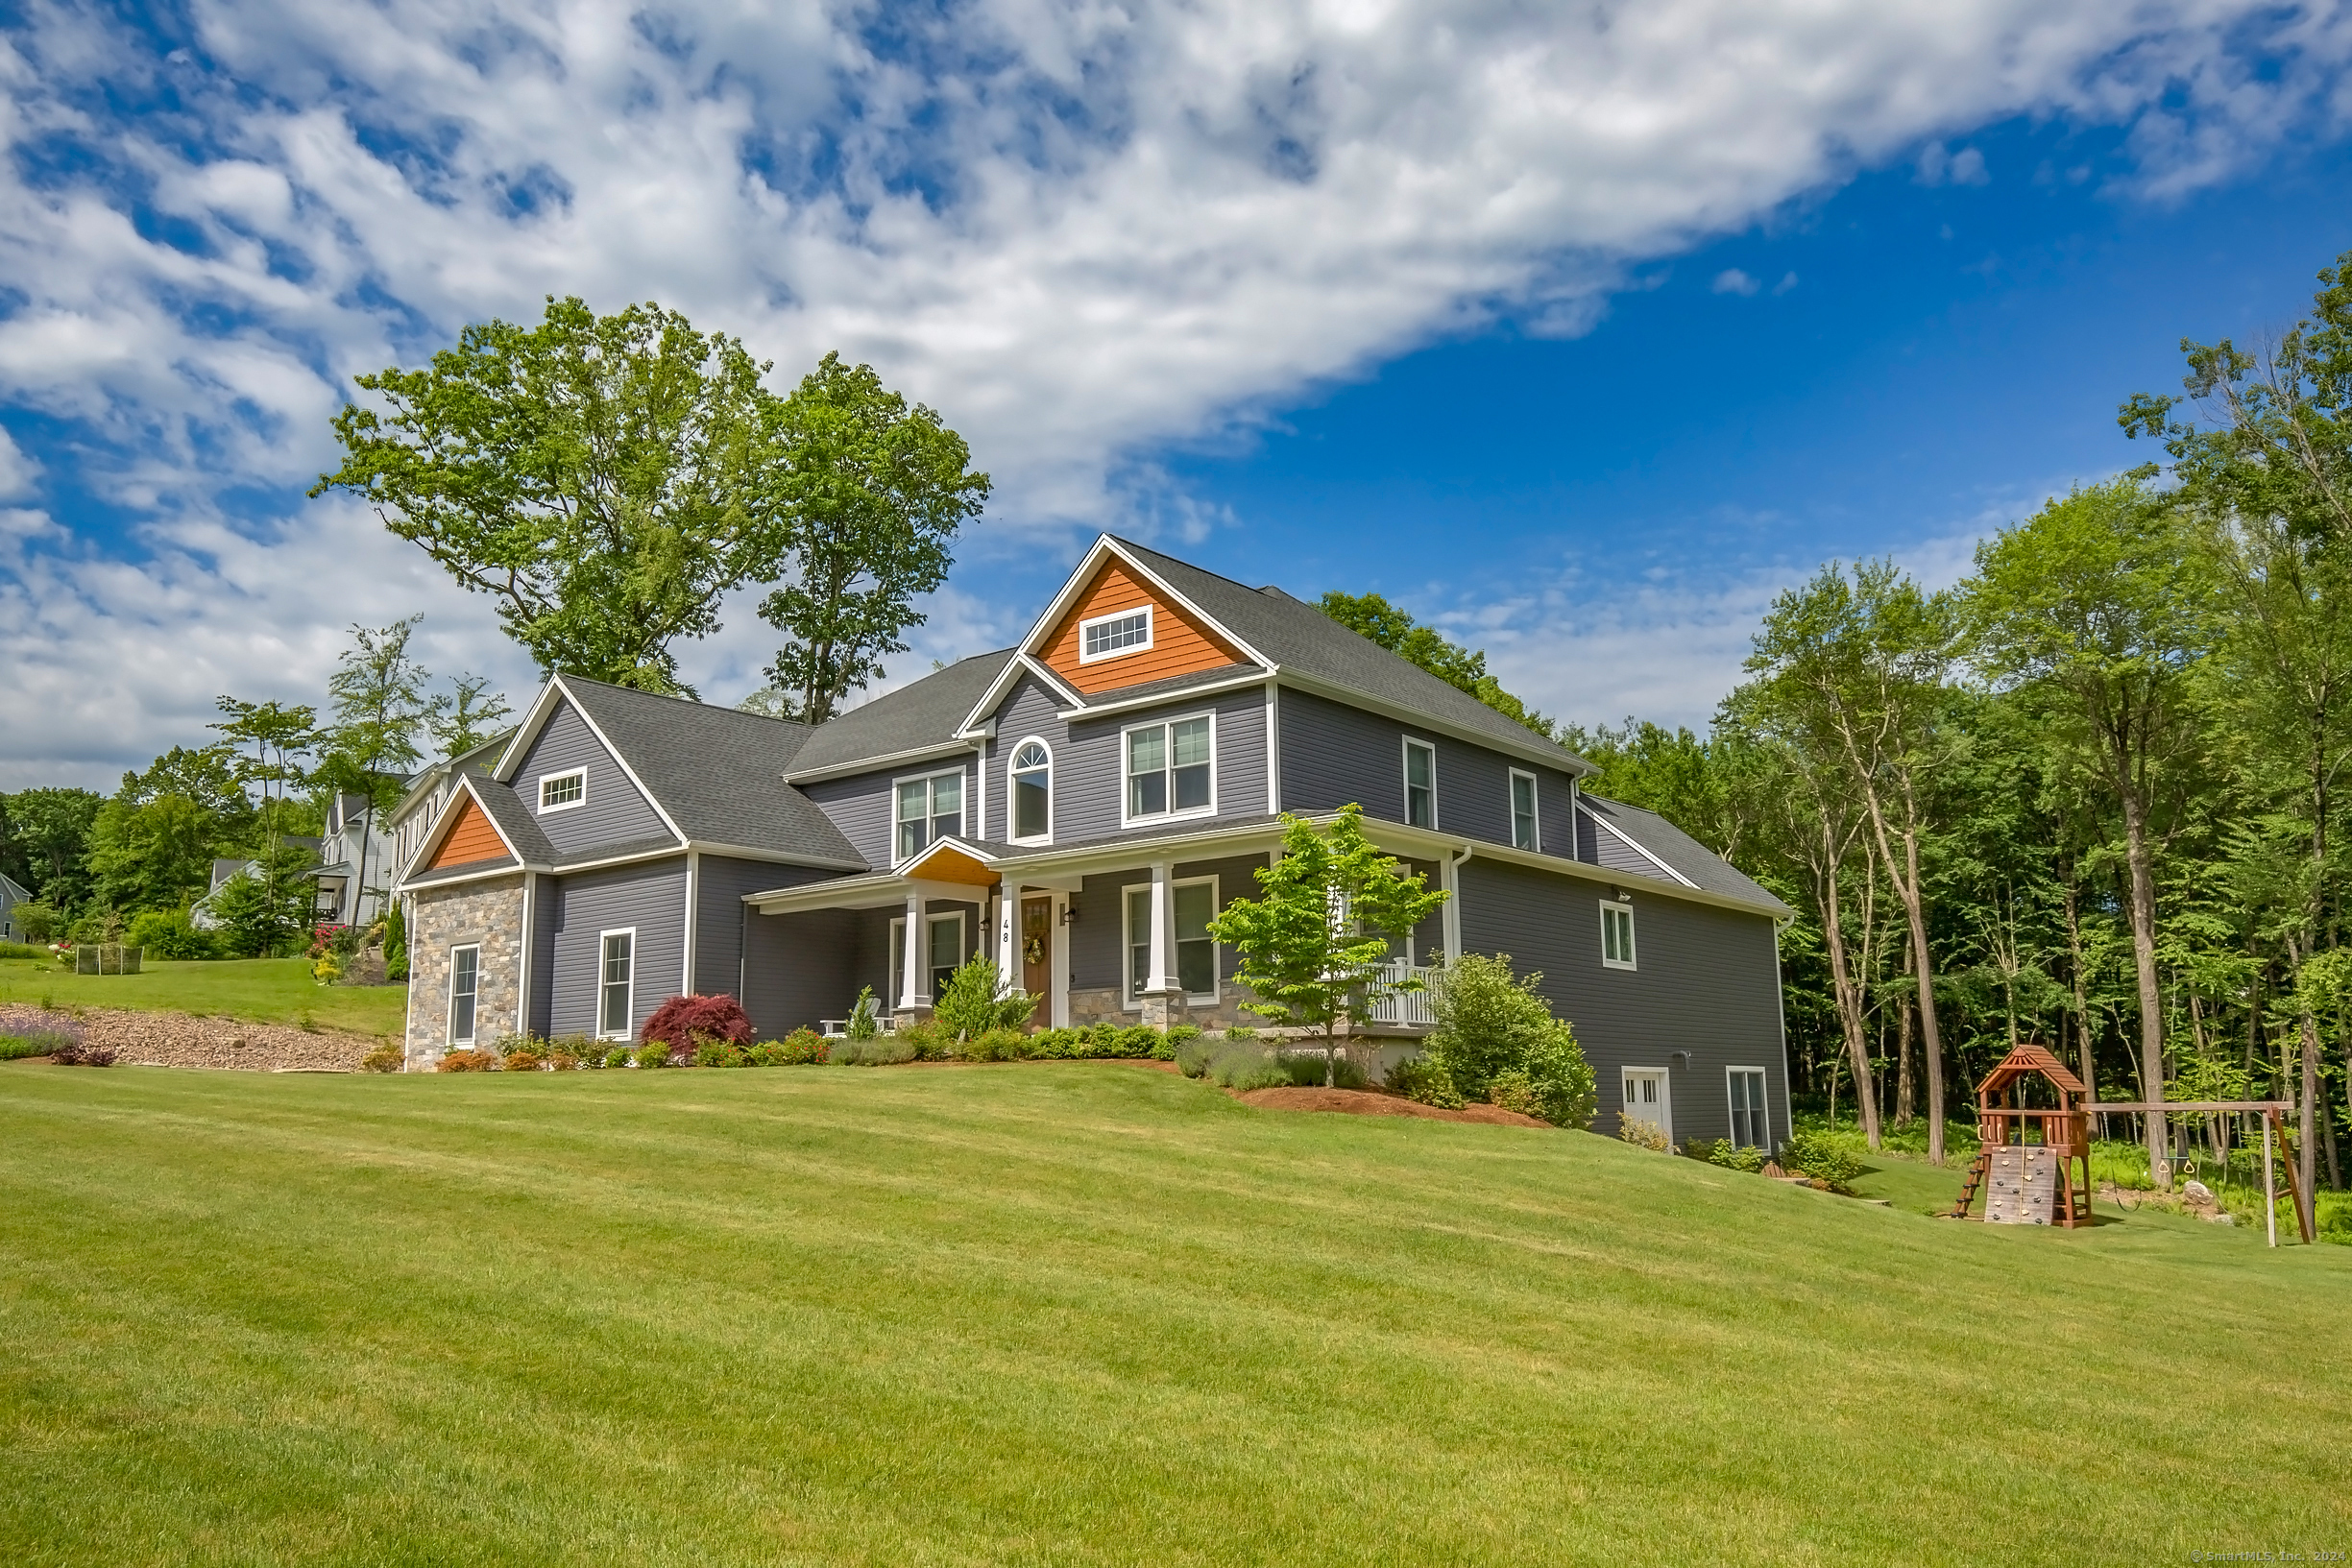
Welcome home to 48 Saw Mill Road, a stunning custom-built home nestled on 2.43 acres situated in a desirable Burlington neighborhood. This exquisite home is designed for memories to be made, with a spacious, flowing layout perfect for gatherings and celebrations. Warm, wide-planked red oak hardwood floors stretch throughout the home. The kitchen is equipped with custom cabinetry, sleek stainless steel appliances, granite counter tops, a Wolf gas stove and double ovens. If you love to cook and entertain, you will love this kitchen. The adjacent family room boasts a breathtaking natural stone floor to ceiling fireplace/wood stove, with beautiful large windows which bring in the natural sunlight. French doors open to the sprawling deck and picturesque backyard. Additional highlights include a formal dining room with an elegant coffered ceiling, a study/playroom with French Doors, and a sumptuous primary suite with spa-inspired ensuite and sprawling walk-in closet. The second level includes a tranquil loft area, three generous bedrooms all boasting expansive walk-in closets, and ample storage space waiting to be transformed into a game room or media haven. The walkout basement, complete with 10-foot ceilings and dual staircases, allowing endless possibilities for entertainment and relaxation., Outside, enjoy the ultimate entertaining space, complete with two fire pits, and a brick pizza oven. The oversized three car garage allows for plenty of room for cars , ATV's, a boat o
Interior Details
3877
4
2.5
Has Heating:
Yes
Heating Type:
Forced Air With Air Conditioning
Has Cooling:
Yes
Cooling Type:
N/A
Has Fuel:
Yes
Fuel Type:
Gas
Has Basement:
No
Basement Type:
Unfinished
Has Flooring:
No
Flooring Type:
N/A
Has Fireplace:
Yes
Fireplace Type:
N/A
Property Details
105851
No
No
Type:
N/A
Location:
N/A
Status:
N/A
Number of Spaces:
N/A
N/A
N/A
N/A
N/A
N/A
N/A
N/A
Construction Details
Contemporary
Aluminum/vinyl
N/A
Hip
Asphalt
Tax History
Year
Amount
Land
Improvement
Percent Change
Assessment
2020
$14,338
$95,410
$335,160
--%
$430,570
2019
$3,149
$95,410
$0
--%
$95,410

Average Home Price in 06013
Nearby Properties
Zip Code
Price
Bed
Bath
Sqft
Lot
Sold Date
$1,112,351
$1,112,351
4 Beds
3 Baths
3,378 Sqft
47,045 Lot (sqft)
Sold 08/06/2026
$899,900
4 Beds
2.5 Baths
3,848 Sqft
51,836 Lot (sqft)
Sold 10/05/2026
$899,000
4 Beds
2.5 Baths
3,877 Sqft
105,851 Lot (sqft)
Sold 10/06/2026




