Member Features
Find Real Estate Bargain!
Full foreclosure details
Home value, equity and ownership info
Find homes priced below market
Get full access with a FREE Account
Already a member?
$460,000
Listing Price--beds
3.5baths
1,784sqft
1,600sqft lot
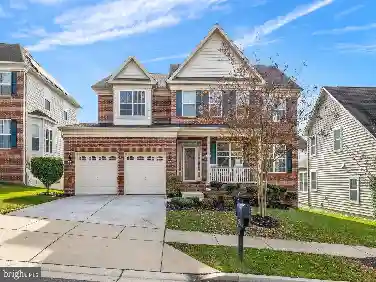
9502 Saw Mill Ln, Upper Marlboro, MD 20772
Member Features
Find Real Estate Bargain!
Full foreclosure details
Home value, equity and ownership info
Find homes priced below market
Get full access with a FREE Account
Already a member?
For Sale
Off Market
Home type
Price / sqft
Year built
Home Details
NOW IS YOUR OPPORTUNITY TO CALL PARKSIDE HOME!nn9502 Saw Mill Lane in Upper Marlboro is ready for its next chapter.nnLocated in the highly desirable Parkside at Westphalia community, this beautiful home offers the space, style, and amenities you've been looking for plus convenient access to shopping, dining, major commuter routes, Joint Base Andrews, and Washington, D.C.nnSpacious & thoughtfully designednModern kitchennGenerous owner's suitenResort-style community amenitiesnPrime Upper Marlboro locationnnWhether you're looking for your next home or an investment in a sought-after community, this gem offers luxury and equity potential. **Assumable 4.3% mortgage rate available. Contact the listing agent for details or a private showing.
Interior Details
1784
N/A
3.5
Has Heating:
Yes
Heating Type:
Yes
Has Cooling:
Yes
Cooling Type:
Central
Has Fuel:
No
Fuel Type:
N/A
Has Basement:
No
Basement Type:
Finished
Has Flooring:
No
Flooring Type:
N/A
Has Fireplace:
Yes
Fireplace Type:
N/A
Property Details
1600
No
No
Type:
Garage, Attached
Location:
N/A
Status:
N/A
Number of Spaces:
0
N/A
N/A
N/A
N/A
N/A
N/A
N/A
Construction Details
Townhouse
N/A
N/A
N/A
Composition Shingle
Tax History
Year
Amount
Land
Improvement
Percent Change
Assessment
2021
$5,888
$75,000
$295,900
--%
$370,900
2020
$5,595
$0
$0
--%
$351,167
2019
$243
$15,000
$0
--%
$15,000
2018
$243
$15,000
$0
--%
$15,000
2017
$264
$15,000
$0
--%
$15,000

Average Home Price in 20772
Nearby Properties
Zip Code
Price
Bed
Bath
Sqft
Lot
Sold Date
$485,662
-- Beds
3.5 Baths
1,760 Sqft
1,891 Lot (sqft)
Sold 07/22/2026
$489,000
-- Beds
2.5 Baths
1,584 Sqft
1,760 Lot (sqft)
Sold 10/13/2026
$480,000
-- Beds
3 Baths
1,660 Sqft
1,600 Lot (sqft)
Sold 10/13/2026
$429,500
-- Beds
3.5 Baths
1,620 Sqft
2,464 Lot (sqft)
Sold 10/13/2026
$500,000
-- Beds
3.5 Baths
1,600 Sqft
2,000 Lot (sqft)
Sold 10/13/2026
$540,000
3 Beds
4 Baths
2,012 Sqft
1,870 Lot (sqft)
Sold 10/13/2026
$460,000
-- Beds
3.5 Baths
1,784 Sqft
1,600 Lot (sqft)
Sold 10/13/2026
$490,743
-- Beds
2.5 Baths
1,760 Sqft
1,870 Lot (sqft)
Sold NaN/NaN/NaN
$499,900
3 Beds
4 Baths
1,760 Sqft
2,295 Lot (sqft)
Sold 10/13/2026