
Member Features
Find Real Estate Bargain!
Full foreclosure details
Home value, equity and ownership info
Find homes priced below market
Get full access with a FREE Account
Already a member?
$4,499,888
Listing Price8beds
9baths
11,141sqft
20,778sqft lot
1124 Savile Ln, Mc Lean, VA 22101
Member Features
Find Real Estate Bargain!
Full foreclosure details
Home value, equity and ownership info
Find homes priced below market
Get full access with a FREE Account
Already a member?
For Sale
Off Market
Home type
Price / sqft
Year built
Home Details
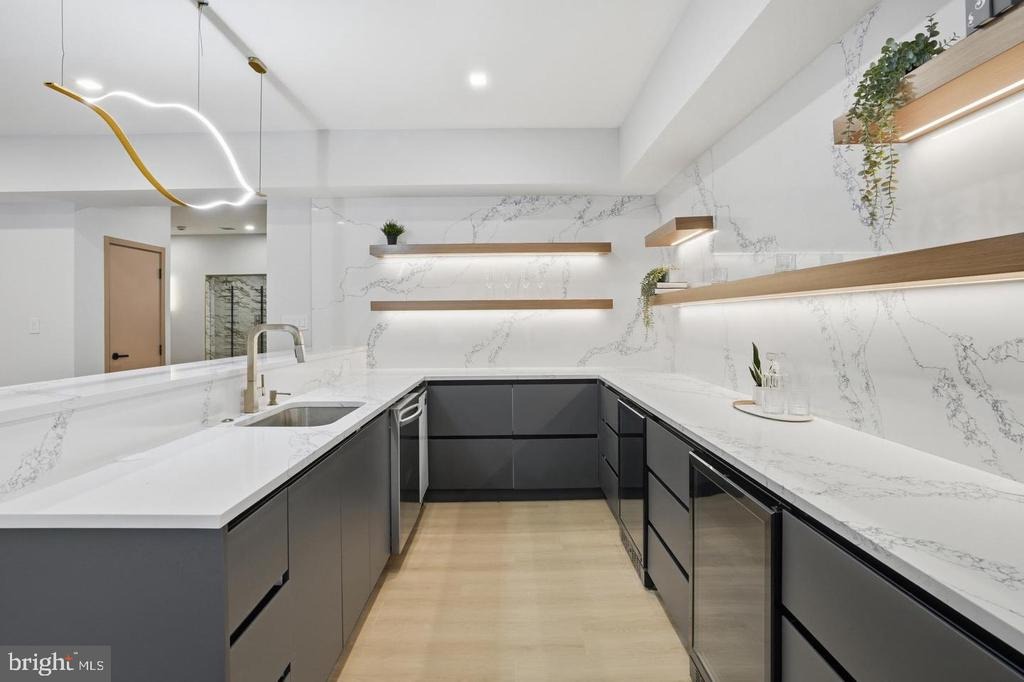
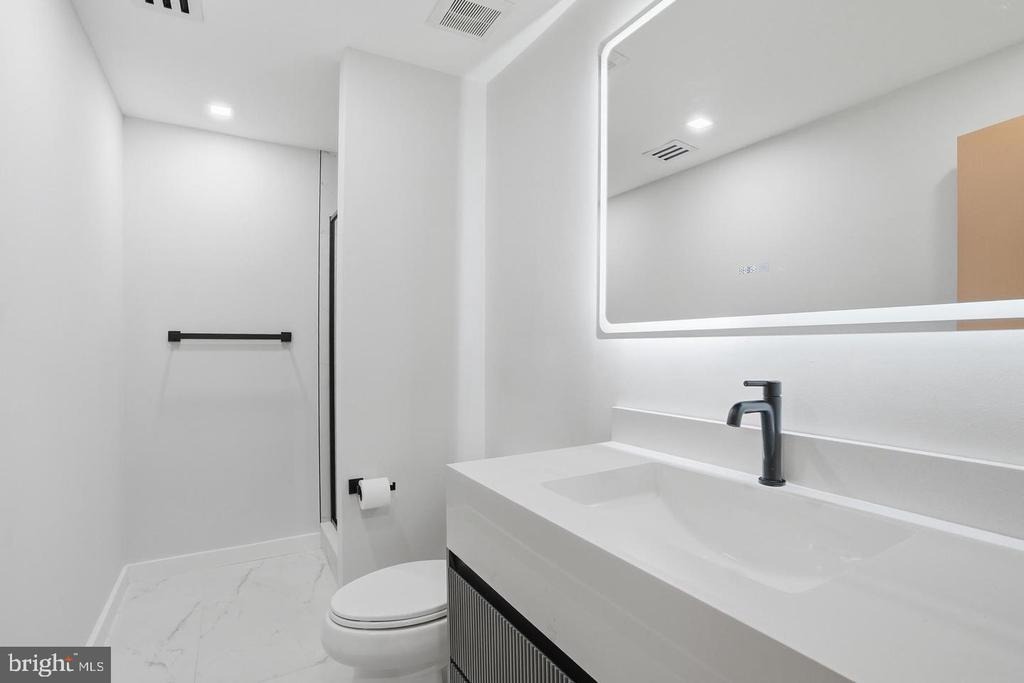
Welcome to 1124 Savile Lane, a fully renovated contemporary estate where luxury, design, and technology converge in one of McLean's most desirable locations. nnSituated within the Langley High School Pyramid and just minutes from the CIA Headquarters, Chain Bridge, Washington, D.C., Tysons, Reagan National Airport, and Dulles International Airport, this exceptional residence offers a rare combination of sophistication, convenience, and value.nnSet on nearly half an acre, the home was completely transformed by boutique luxury developer 4Builders through an extensive renovation exceeding $1.3 million. Every space has been thoughtfully reimagined, creating a move-in-ready residence that rivals new construction while eliminating the time, cost, and uncertainty of building from the ground up.nnA circular driveway, smooth stucco exterior, dramatic 8-foot pivot entry door, custom LED landscape lighting, and striking architectural lines create an unforgettable first impression. Inside, soaring ceilings, floating illuminated staircases with glass railings, wide-plank hardwood flooring, Restoration Hardware lighting, and expansive Andersen windows define the home's modern aesthetic.nnThe main level is designed for both everyday living and grand-scale entertaining. At its center is a spectacular chef's kitchen featuring custom cabinetry, quartz countertops with full-height backsplashes, Monogram double wall ovens, built-in coffee station, XO wine refrigeration, Pitt cooktop, pot filler,
Interior Details
11141
8
9
Has Heating:
Yes
Heating Type:
Yes
Has Cooling:
Yes
Cooling Type:
Central
Has Fuel:
Yes
Fuel Type:
Electric
Has Basement:
No
Basement Type:
Full, Daylight
Has Flooring:
No
Flooring Type:
Combination, Other
Has Fireplace:
Yes
Fireplace Type:
N/A
Property Details
20778
Yes
Yes
Type:
Garage, Basement
Location:
N/A
Status:
N/A
Number of Spaces:
0
No
No
No
No
No
No
No
Construction Details
Multi-level
Brick
N/A
N/A
Slate
Tax History
Year
Amount
Land
Improvement
Percent Change
Assessment
2020
$27,626
$697,000
$1,380,190
--%
$2,077,190
2019
$24,363
$664,000
$1,355,350
--%
$2,019,350
2018
$22,936
$664,000
$1,330,510
--%
$1,994,510
2017
$25,576
$682,000
$1,845,680
--%
$2,527,680
2016
$25,522
$664,000
$1,496,180
--%
$2,160,180
2014
$30,932
$709,000
$2,012,750
--%
$2,721,750
2013
$27,762
$682,000
$1,779,240
--%
$2,461,240
2012
$28,031
$682,000
$1,751,520
--%
$2,433,520

Average Home Price in 22101
Nearby Properties
Zip Code
Price
Bed
Bath
Sqft
Lot
Sold Date
$4,499,888
$4,499,888
8 Beds
9 Baths
11,141 Sqft
20,778 Lot (sqft)
Sold 10/13/2026




