
Member Features
Find Real Estate Bargain!
Full foreclosure details
Home value, equity and ownership info
Find homes priced below market
Get full access with a FREE Account
Already a member?
$625,000
Listing Price4beds
3baths
1,799sqft
11,481sqft lot
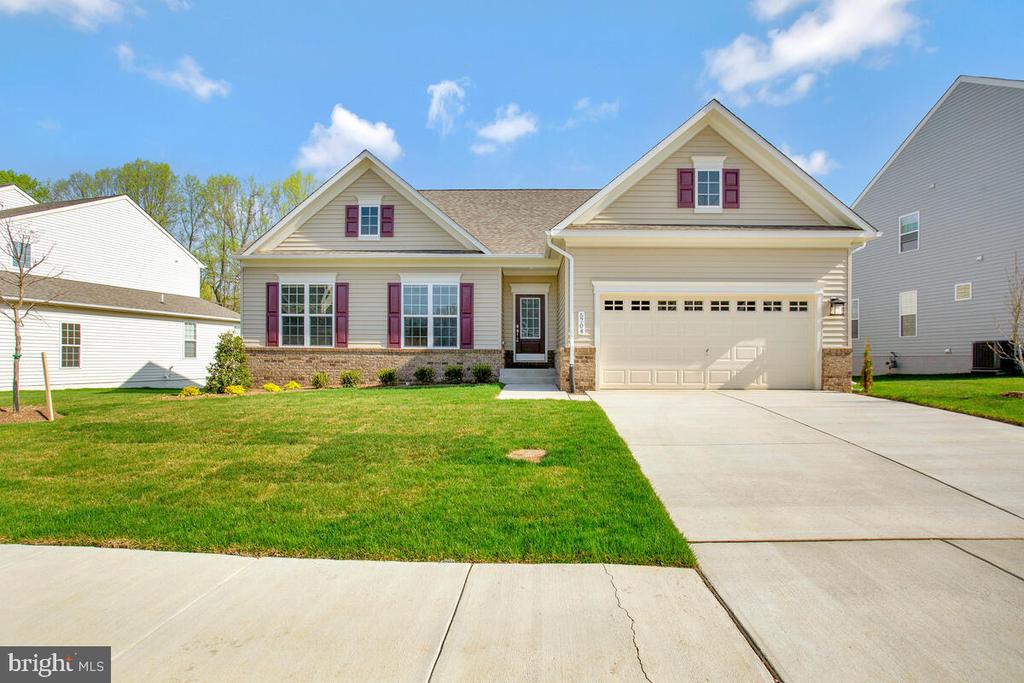
5704 Savannah Dr, Brandywine, MD 20613
Member Features
Find Real Estate Bargain!
Full foreclosure details
Home value, equity and ownership info
Find homes priced below market
Get full access with a FREE Account
Already a member?
For Sale
Off Market
Home type
Price / sqft
Year built
Home Details
Welcome to 5704 Savannah Dr, Brandywine, MD 20613, nestled in the sought-after Villages of Savannah! This beautiful rancher offers 4 spacious bedrooms and 3 full baths, providing ideal main-level living. The open-concept design features a gourmet kitchen with a large island, pantry, and stainless steel appliances, making it perfect for both family meals and entertaining. The family room, just off the kitchen, is highlighted by a cozy gas fireplace, while the primary suite offers a private retreat with two walk-in closets and a luxurious en suite bath with a double sink vanity and stall shower. Two additional bedrooms are located on the main level, and the partially finished basement adds extra living space, including a 4th bedroom and 3rd full bath. Step outside to enjoy a large rear deck, perfect for outdoor gatherings. With a 2-car attached garage and access to great community amenities, 5704 Savannah Dr has everything you need to call it homeschedule your tour today!
Interior Details
1799
4
3
Has Heating:
Yes
Heating Type:
Yes
Has Cooling:
Yes
Cooling Type:
Central
Has Fuel:
No
Fuel Type:
N/A
Has Basement:
No
Basement Type:
Finished
Has Flooring:
No
Flooring Type:
N/A
Has Fireplace:
Yes
Fireplace Type:
N/A
Property Details
11481
No
No
Type:
Garage, Attached
Location:
N/A
Status:
N/A
Number of Spaces:
2
N/A
N/A
N/A
N/A
N/A
N/A
N/A
Construction Details
N/A
N/A
N/A
N/A
Composition Shingle
Tax History
Year
Amount
Land
Improvement
Percent Change
Assessment
2021
$558
$0
$0
--%
$37,267
2020
$95
$5,200
$0
--%
$5,200
2019
$95
$5,200
$0
--%
$5,200
2018
$95
$5,200
$0
--%
$5,200
2017
$95
$5,200
$0
--%
$5,200
2015
$113
$5,200
$0
--%
$5,200
2014
$113
$5,200
$0
--%
$5,200
2012
$72
$0
$0
--%
$5,200

Average Home Price in 20613
Nearby Properties
Zip Code
Price
Bed
Bath
Sqft
Lot
Sold Date
$625,000
-- Beds
3 Baths
1,780 Sqft
11,581 Lot (sqft)
Sold 10/06/2026
$750,000
4 Beds
4 Baths
1,945 Sqft
12,842 Lot (sqft)
Sold 10/05/2026
$625,000
4 Beds
3 Baths
1,799 Sqft
11,481 Lot (sqft)
Sold 10/05/2026
$629,950
4 Beds
3 Baths
1,821 Sqft
10,067 Lot (sqft)
Sold 10/05/2026
$622,911
-- Beds
3 Baths
1,780 Sqft
10,302 Lot (sqft)
Sold 10/06/2026
$649,950
4 Beds
3 Baths
1,780 Sqft
11,021 Lot (sqft)
Sold 09/29/2026
$660,000
4 Beds
3 Baths
1,939 Sqft
10,616 Lot (sqft)
Sold 09/29/2026





