Member Features
Find Real Estate Bargain!
Full foreclosure details
Home value, equity and ownership info
Find homes priced below market
Get full access with a FREE Account
Already a member?
$525,000
Listing Price4beds
--baths
2,400sqft
10,704sqft lot
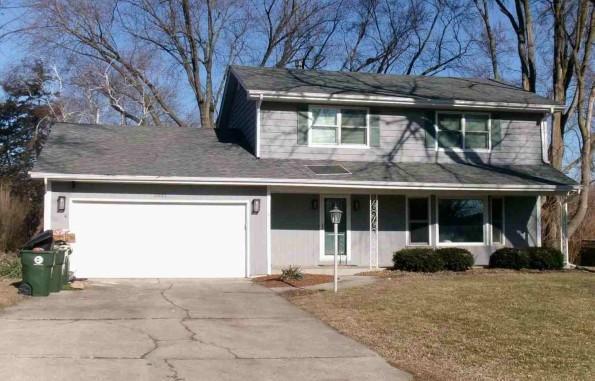
3060 Savannah Dr, Aurora, IL 60502
Member Features
Find Real Estate Bargain!
Full foreclosure details
Home value, equity and ownership info
Find homes priced below market
Get full access with a FREE Account
Already a member?
For Sale
Sale pending
Off Market
Home type
Price / sqft
Year built
Home Details
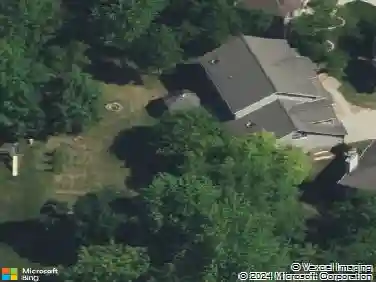
Rarely available in Savannah, this exceptional 4-bedroom, approximately 2,400 sq. ft. residence offers a truly elevated lifestyle defined by its direct pond-front setting, private fenced yard, and coveted access to Batavia School District 101. Tucked on a quiet interior homesite in Batavia Township with an Aurora address, this property delivers the perfect balance of serenity, convenience, and everyday luxury-where water views, top-rated schools, and refined living converge.The main level features a bright, open-concept design that feels both spacious and inviting. A dedicated private office/den provides an ideal work-from-home space, while the kitchen with granite countertops and stainless appliances and family room flow seamlessly together for effortless daily living and entertaining. A dramatic tiled fireplace serves as the focal point, framed by expansive windows that showcase peaceful pond views and the beautifully landscaped backyard.The primary suite is a true retreat, highlighted by a fully renovated spa-inspired bath featuring a jetted soaking tub, designer tiled walk-in shower, dual vanities, and integrated Bluetooth audio system along with a generous walk-in closet. 3 good-sized bedrooms and a full bath complete the 2nd level. The professionally finished full basement is complete with a rec room, tv/game room, storage area and full bath. Outdoor living is a standout feature, anchored by a large paver patio added in 2023 that creates the perfect setting for entertai
Interior Details
2400
4
N/A
Has Heating:
No
Heating Type:
N/A
Has Cooling:
Yes
Cooling Type:
Central
Has Fuel:
No
Fuel Type:
N/A
Has Basement:
No
Basement Type:
Partial
Has Flooring:
No
Flooring Type:
N/A
Has Fireplace:
Yes
Fireplace Type:
N/A
Property Details
10704
No
No
Type:
Garage, Attached
Location:
N/A
Status:
N/A
Number of Spaces:
2
N/A
N/A
N/A
N/A
N/A
N/A
N/A
Construction Details
N/A
N/A
N/A
N/A
N/A
Tax History
Year
Amount
Land
Improvement
Percent Change
Assessment
2019
$9,912
$21,305
$82,502
--%
$103,807
2018
$9,487
$20,493
$79,359
--%
$99,852
2017
$9,307
$19,817
$76,742
--%
$96,559
2016
$9,652
$19,240
$79,046
--%
$98,286
2015
$9,852
$18,802
$77,246
--%
$96,048
2013
$9,459
$19,839
$73,355
--%
$93,194

Average Home Price in 60502
Nearby Properties
Zip Code
Price
Bed
Bath
Sqft
Lot
Sold Date
$420,708
$420,708
3 Beds
3 Baths
2,175 Sqft
0 Lot (sqft)
Sold 10/07/2026
$479,238
$479,238
4 Beds
-- Baths
2,634 Sqft
10,265 Lot (sqft)
Sold 08/19/2026
$430,453
$430,453
4 Beds
-- Baths
2,347 Sqft
10,597 Lot (sqft)
Sold 07/07/2026
$558,289
$558,289
4 Beds
-- Baths
2,475 Sqft
10,795 Lot (sqft)
Sold 10/26/2026
$601,727
$601,727
4 Beds
3 Baths
2,508 Sqft
12,369 Lot (sqft)
Sold 10/26/2026
$449,027
$449,027
3 Beds
4 Baths
2,102 Sqft
8,750 Lot (sqft)
Sold 10/26/2026
$445,117
$445,117
4 Beds
2.5 Baths
2,348 Sqft
11,406 Lot (sqft)
Sold NaN/NaN/NaN
$599,802
$599,802
4 Beds
4.5 Baths
2,754 Sqft
9,578 Lot (sqft)
Sold 10/27/2026
$591,698
$591,698
4 Beds
3.5 Baths
2,531 Sqft
9,312 Lot (sqft)
Sold 10/27/2026