Member Features
Find Real Estate Bargain!
Full foreclosure details
Home value, equity and ownership info
Find homes priced below market
Get full access with a FREE Account
Already a member?
$365,000
Listing Price3beds
3baths
1,374sqft
2,260sqft lot
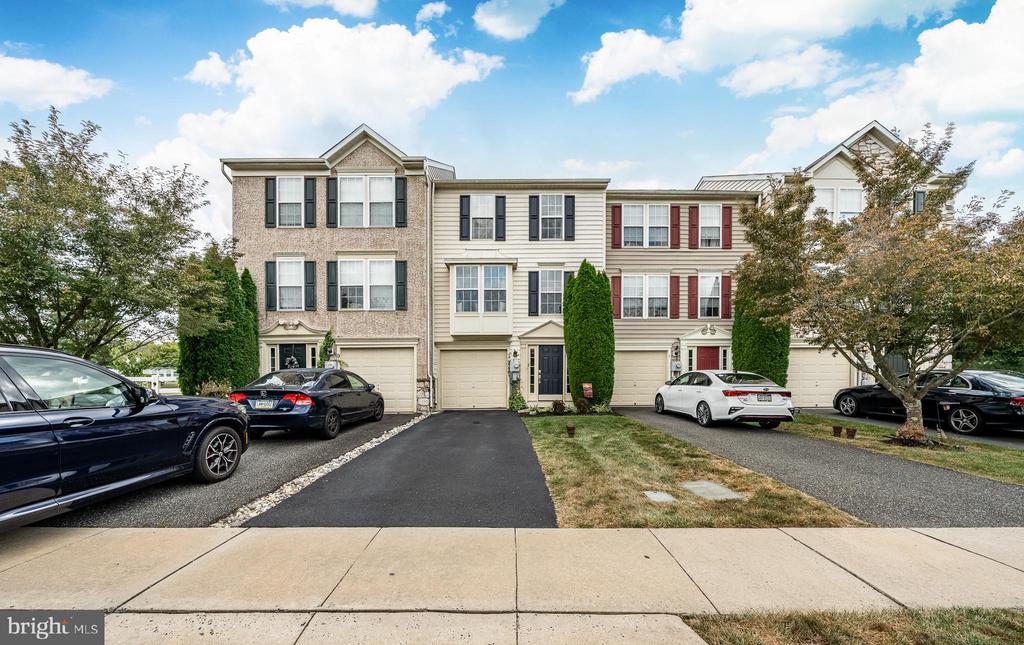
7 N Savanna Dr, Pottstown, PA 19465
Member Features
Find Real Estate Bargain!
Full foreclosure details
Home value, equity and ownership info
Find homes priced below market
Get full access with a FREE Account
Already a member?
For Sale
Off Market
Home type
Price / sqft
Year built
Home Details
Welcome to this charming 3-bedroom 2.5 bath townhome in the desirable community of Coventry Glen. Impeccably maintained home. As you walk in you will find a powder room closet and large family room with new french door and luxury vinyl plank floor. A walk out basement with a fenced yard. On the main floor of the home is spacious living room with plenty of light, dining area, sunroom and open concept kitchen with island and granite countertops. The sunroom has a new coffee station and leads to a composite deck. Moving to the third level, you will find 3 bedrooms and a hall bath, primary bedroom with a large walk-in closet and a master bath to complete the suite. Another great feature is a walking path that leads to East Coventry Elementary. Highlights of this home include a new HVAC system (2021), new refrigerator and dishwasher. Convenient to major highways, transportation, shopping and dining.
Interior Details
1374
3
3
Has Heating:
Yes
Heating Type:
Forced Air With Air Conditioning
Has Cooling:
Yes
Cooling Type:
Central
Has Fuel:
Yes
Fuel Type:
Gas
Has Basement:
No
Basement Type:
Full
Has Flooring:
No
Flooring Type:
N/A
Has Fireplace:
Yes
Fireplace Type:
N/A
Property Details
2260
Yes
Yes
Type:
N/A
Location:
N/A
Status:
N/A
Number of Spaces:
N/A
N/A
N/A
N/A
N/A
N/A
N/A
N/A
Construction Details
Townhouse
Aluminum/vinyl
N/A
N/A
N/A
Tax History
Year
Amount
Land
Improvement
Percent Change
Assessment
2020
$5,025
$35,140
$92,650
--%
$127,790
2019
$4,933
$35,140
$92,650
--%
$127,790
2018
$4,839
$35,140
$92,650
--%
$127,790
2017
$4,728
$35,140
$92,650
--%
$127,790
2016
$4,530
$35,140
$92,650
--%
$127,790
2014
$4,460
$35,140
$92,650
--%
$127,790
2012
$4,317
$35,140
$92,650
--%
$127,790

Average Home Price in 19465
Nearby Properties
Zip Code
Price
Bed
Bath
Sqft
Lot
Sold Date
$385,168
$385,168
3 Beds
1.5 Baths
1,488 Sqft
2,761 Lot (sqft)
Sold 06/22/2026
$413,177
$413,177
2 Beds
1.5 Baths
1,396 Sqft
5,743 Lot (sqft)
Sold 10/05/2026
$359,900
$359,900
3 Beds
2 Baths
1,240 Sqft
4,520 Lot (sqft)
Sold 09/29/2026
$365,000
$365,000
3 Beds
4 Baths
1,508 Sqft
2,760 Lot (sqft)
Sold 10/05/2026
$365,000
$365,000
3 Beds
3 Baths
1,374 Sqft
2,260 Lot (sqft)
Sold 09/29/2026
$339,900
3 Beds
3 Baths
1,254 Sqft
2,439 Lot (sqft)
Sold 10/05/2026
$425,150
2 Beds
1.5 Baths
1,518 Sqft
5,609 Lot (sqft)
Sold 10/06/2026
$350,000
$350,000
3 Beds
2 Baths
1,506 Sqft
4,540 Lot (sqft)
Sold 10/05/2026
$385,000
$385,000
4 Beds
3 Baths
1,384 Sqft
2,270 Lot (sqft)
Sold 10/05/2026