Member Features
Find Real Estate Bargain!
Full foreclosure details
Home value, equity and ownership info
Find homes priced below market
Get full access with a FREE Account
Already a member?
$--
--beds
3baths
3,408sqft
69,696sqft lot
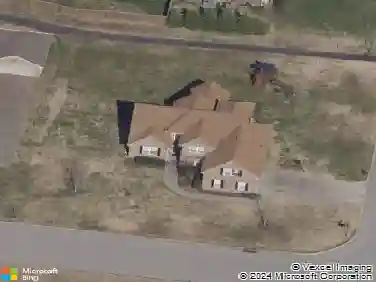
3255 Saundersville Ferry Rd, Mount Juliet, TN 37122
Member Features
Find Real Estate Bargain!
Full foreclosure details
Home value, equity and ownership info
Find homes priced below market
Get full access with a FREE Account
Already a member?
For Sale
Off Market
Home type
Price / sqft
Year built
Home Details
Exceptional quality and thoughtful upgrades define this stunning Weddington floor plan, situated on 1.60 acres in Mt. Juliet. This spacious home offers 4 bedrooms, 3.5 bathrooms, a formal dining room, private office, and an impressive 35' x 20' recreation room with pre-wired surround sound above the three-car garage. The inviting living room features hardwood floors, wood beams, custom built-ins, and a beautiful stone gas fireplace. The gourmet kitchen is designed for both everyday living and entertaining, complete with quartz countertops, upgraded maple cabinetry, tile backsplash, hardwood flooring, double ovens, gas cooktop, microwave drawer, dishwasher, large island, and custom pantry. The main-level primary suite includes custom closet shelving and a spacious bath with a separate tile shower, freestanding tub, double vanities, and quartz countertops. Additional features include tile flooring in the bathrooms and full utility room, plantation shutters, epoxy garage floors, added wood flooring in the attic for additional storage, and a covered screened porch overlooking the picturesque backyard. Outdoor living is exceptional with a heated, saltwater fiberglass pool featuring a remote-controlled cover, a patio, four-foot vinyl fencing, and beautiful views from the back porch. A truly special property offering space, privacy, luxury, and exceptional details throughout.
Interior Details
3408
N/A
3
Has Heating:
Yes
Heating Type:
Yes
Has Cooling:
Yes
Cooling Type:
N/A
Has Fuel:
No
Fuel Type:
N/A
Has Basement:
No
Basement Type:
N/A
Has Flooring:
No
Flooring Type:
N/A
Has Fireplace:
No
Fireplace Type:
N/A
Property Details
69696
Yes
Yes
Type:
Garage, Finished
Location:
N/A
Status:
N/A
Number of Spaces:
3
No
No
No
No
Yes
No
No
Construction Details
N/A
Brick
N/A
N/A
N/A
Tax History
Year
Amount
Land
Improvement
Percent Change
Assessment

Average Home Price in 37122
Nearby Properties
Zip Code
Price
Bed
Bath
Sqft
Lot
Sold Date
$854,986
-- Beds
3.5 Baths
3,708 Sqft
10,381 Lot (sqft)
Sold 07/07/2026
$1,303,972
$1,303,972
-- Beds
3.5 Baths
3,492 Sqft
67,348 Lot (sqft)
Sold 06/02/2026
$809,030
-- Beds
2.5 Baths
3,451 Sqft
15,246 Lot (sqft)
Sold 05/15/2026
$--
-- Beds
3 Baths
3,408 Sqft
69,696 Lot (sqft)
Sold 10/18/2026