Member Features
Find Real Estate Bargain!
Full foreclosure details
Home value, equity and ownership info
Find homes priced below market
Get full access with a FREE Account
Already a member?
$670,000
Listing Price2beds
2baths
1,879sqft
5,401sqft lot

5364 S Saulsbury Way, Littleton, CO 80123
Member Features
Find Real Estate Bargain!
Full foreclosure details
Home value, equity and ownership info
Find homes priced below market
Get full access with a FREE Account
Already a member?
For Sale
Off Market
Home type
Price / sqft
Year built
Home Details
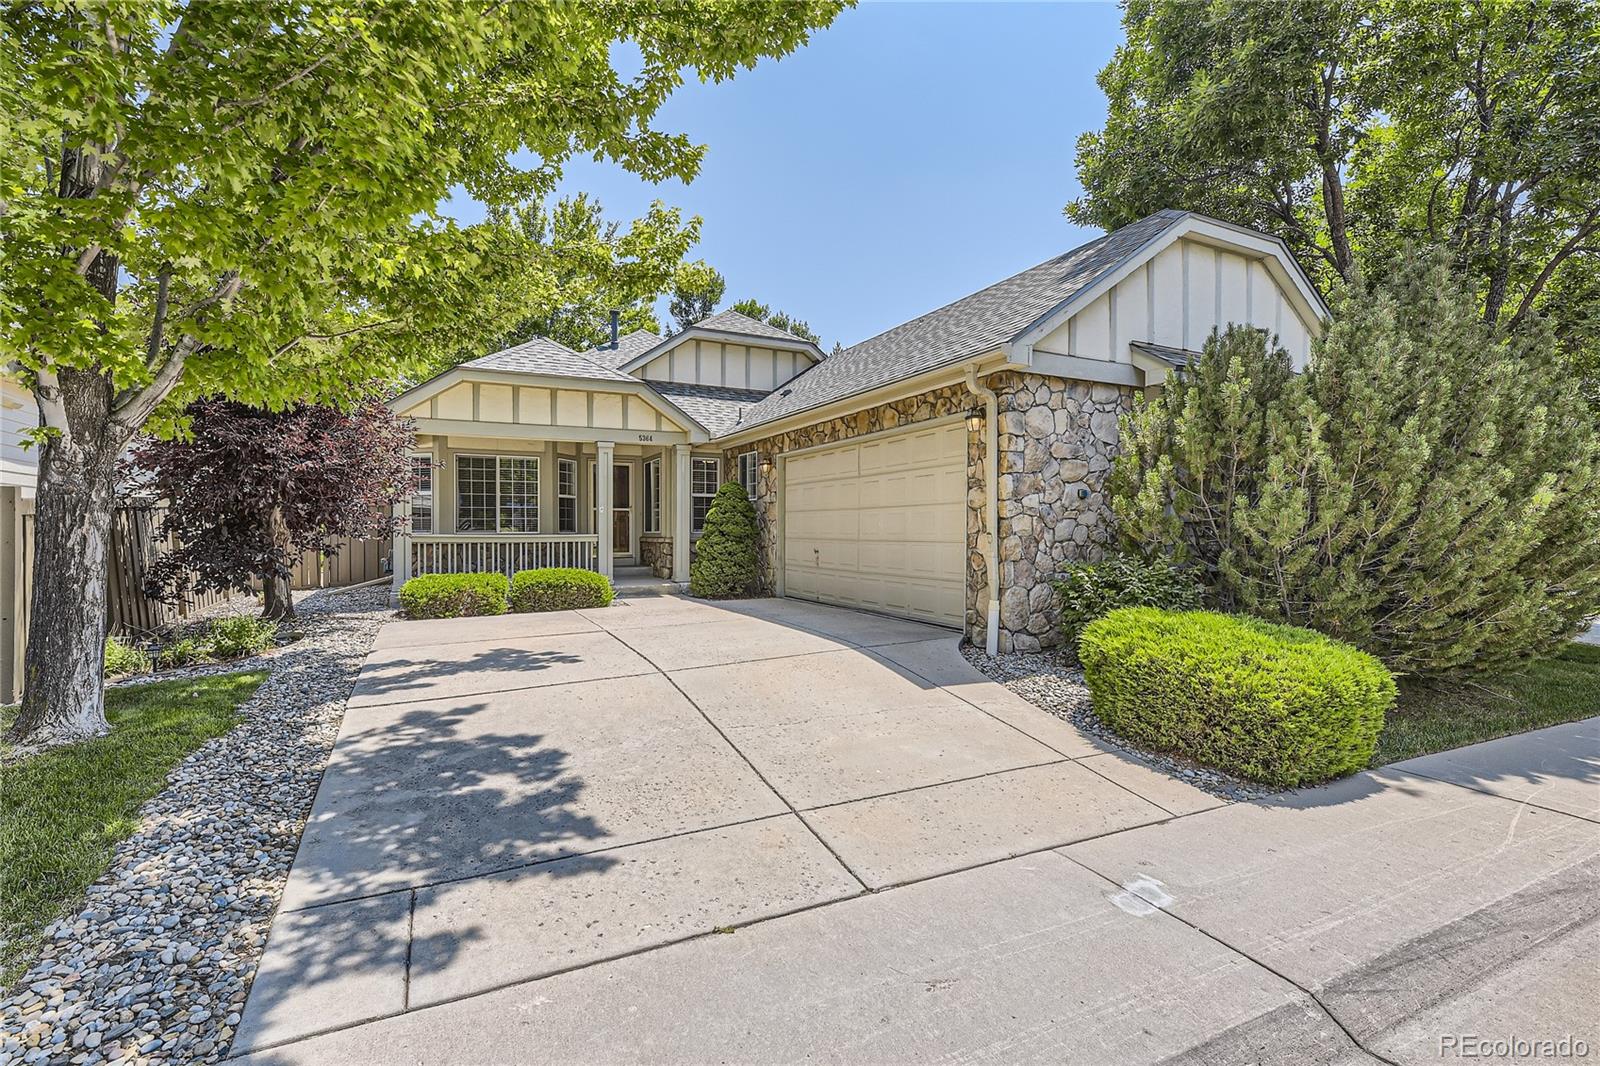
Welcome to your dream patio home in the coveted Grant Ranch community! This stunning, open concept ranch home is an absolute must-see, offering the perfect blend of comfort and function. Step inside and be instantly greeted by an expansive family room/dining area bathed in natural light, courtesy of the wall of windows and oversized sliding glass door that invites you to a private backyard oasis. Imagine hosting gatherings around the gas fireplace or simply unwinding in this serene space. The kitchen offers plenty of prep space for get togethers as well as an abundance of cabinet storage to keep everything out of sight but readily available when needed! The primary ensuite is thoughtfully designed for ultimate privacy and relaxation, nestled away from all other livings spaces. Indulge in the spa-like 5-piece bathroom and fall in love with the generous walk-in closet that promises to meet all your storage needs. The second bedroom, equally charming, is ideal for guests or family members, ensuring everyone feels right at home. Need a home office? Look no further! The sunlit office, positioned at the front of the house, offers mountain views that will inspire and invigorate your workday. Laundry becomes a pleasure with a conveniently located washer and dryer on the main level, complete with a window that allows you to keep an eye on the weather as you tackle your chores. Dream big with the unfinished basement, it's just waiting for your personal touch to transform it into a
Interior Details
1879
2
2
Has Heating:
Yes
Heating Type:
Forced Air With Air Conditioning
Has Cooling:
Yes
Cooling Type:
Central
Has Fuel:
No
Fuel Type:
N/A
Has Basement:
No
Basement Type:
Basement (unspecified)
Has Flooring:
No
Flooring Type:
N/A
Has Fireplace:
Yes
Fireplace Type:
N/A
Property Details
5401
Yes
Yes
Type:
Garage, Attached
Location:
N/A
Status:
N/A
Number of Spaces:
2
No
No
No
No
Yes
No
No
Construction Details
Ranch
N/A
N/A
N/A
N/A
Tax History
Year
Amount
Land
Improvement
Percent Change
Assessment
2019
$3,632
$9,276
$25,523
--%
$34,799
2019
$3,632
$9,276
$25,523
--%
$34,799
2018
$3,494
$8,709
$24,490
--%
$33,199
2017
$3,203
$8,709
$24,490
--%
$33,199
2016
$3,307
$8,851
$24,740
--%
$33,591
2014
$3,859
$7,495
$20,672
--%
$28,167
2013
$3,865
$7,495
$20,672
--%
$28,167
2012
$3,706
$8,045
$19,192
--%
$27,237

Average Home Price in 80123
Nearby Properties
Zip Code
Price
Bed
Bath
Sqft
Lot
Sold Date
$775,761
$775,761
2 Beds
2 Baths
2,020 Sqft
6,100 Lot (sqft)
Sold 08/18/2026
$1,102,273
$1,102,273
2 Beds
4.5 Baths
1,848 Sqft
5,401 Lot (sqft)
Sold 07/23/2026
$800,000
$800,000
3 Beds
2 Baths
1,926 Sqft
7,692 Lot (sqft)
Sold 09/29/2026
$749,000
$749,000
4 Beds
3 Baths
1,848 Sqft
5,009 Lot (sqft)
Sold 09/29/2026
$670,000
2 Beds
2 Baths
1,879 Sqft
5,401 Lot (sqft)
Sold 09/29/2026
$725,000
2 Beds
2.5 Baths
1,774 Sqft
4,500 Lot (sqft)
Sold 09/29/2026
$954,457
$954,457
4 Beds
3 Baths
1,996 Sqft
6,011 Lot (sqft)
Sold 09/29/2026
$770,127
$770,127
2 Beds
2.75 Baths
1,833 Sqft
5,009 Lot (sqft)
Sold 10/06/2026
$725,000
2 Beds
3.5 Baths
1,774 Sqft
5,740 Lot (sqft)
Sold 09/29/2026