Member Features
Find Real Estate Bargain!
Full foreclosure details
Home value, equity and ownership info
Find homes priced below market
Get full access with a FREE Account
Already a member?
$615,000
Listing Price5beds
3baths
1,485sqft
9,801sqft lot
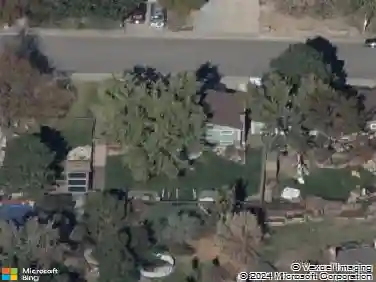
6591 Saulsbury Ct, Arvada, CO 80003
Member Features
Find Real Estate Bargain!
Full foreclosure details
Home value, equity and ownership info
Find homes priced below market
Get full access with a FREE Account
Already a member?
For Sale
Off Market
Home type
Price / sqft
Year built
Home Details
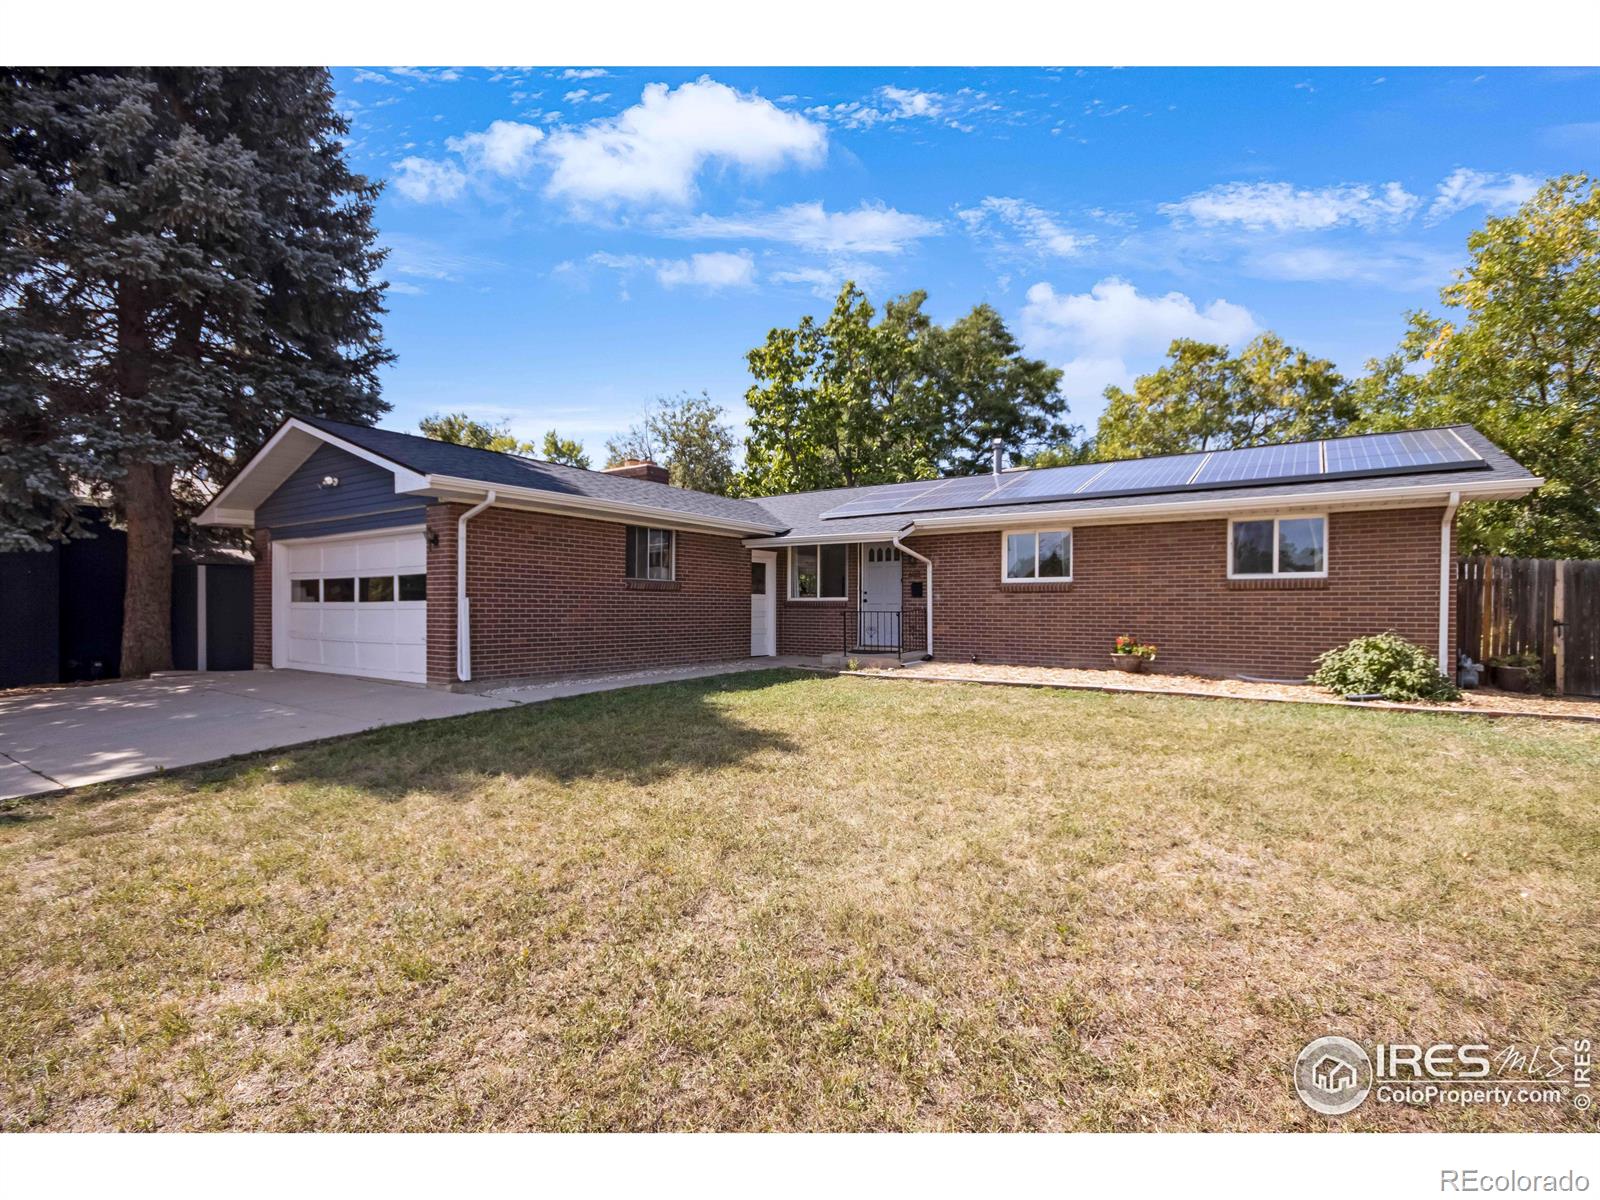
If you're looking for a home full of love and serenity, look no further! Sitting on a near 1/4 acre lot with a 2 car attached garage, this is your home. Open the door & you are greeted by lots of light from the many large windows. In the kitchen, you'll enjoy gas cooking & stainless steel appliances. 3 bedrooms & 2 bathrooms on the main level, one being private to the primary bedroom. The basement offers an extra 2 (non-conforming) bedrooms along w/ a large bathroom & a spacious bonus room for home gym, hobbies or storage. Other home features include a hot water heating system to moisturize dry winter air, leased solar panels, low-maintenance brick & vinyl siding & new carpet and interior paint. Unwind under the covered back patio enjoying mature shade trees in the fully-fenced backyard. Then, go only steps away to the elementary school and the recreation center with its pools, gym, playground, walking trail and more! Or take a 5 minutes drive to the popular Olde Town Arvada w/ its restaurants, coffee shops & breweries, a 6 minute drive to Majestic View Nature Ctr. Easy access to highways & a 10 minute drive to the commuter rail to downtown Denver.
Interior Details
1485
5
3
Has Heating:
Yes
Heating Type:
Hot Water
Has Cooling:
Yes
Cooling Type:
Evaporative
Has Fuel:
No
Fuel Type:
N/A
Has Basement:
No
Basement Type:
Basement (unspecified)
Has Flooring:
No
Flooring Type:
N/A
Has Fireplace:
Yes
Fireplace Type:
N/A
Property Details
9801
Yes
Yes
Type:
Garage, Attached
Location:
N/A
Status:
N/A
Number of Spaces:
2
No
No
No
No
Yes
No
No
Construction Details
Ranch
N/A
N/A
N/A
N/A
Tax History
Year
Amount
Land
Improvement
Percent Change
Assessment
2019
$2,808
$8,760
$20,746
--%
$29,506
2019
$2,808
$8,760
$20,746
--%
$29,506
2018
$2,567
$6,292
$19,934
--%
$26,226
2017
$2,350
$6,292
$19,934
--%
$26,226
2016
$2,155
$6,657
$16,000
--%
$22,657
2014
$1,856
$5,731
$12,609
--%
$18,340
2013
$1,861
$5,731
$12,609
--%
$18,340
2012
$1,815
$5,731
$12,370
--%
$18,101

Average Home Price in 80003
Nearby Properties
Zip Code
Price
Bed
Bath
Sqft
Lot
Sold Date
$573,054
$573,054
4 Beds
4.25 Baths
1,664 Sqft
20,909 Lot (sqft)
Sold 10/14/2026
$480,978
$480,978
5 Beds
4.5 Baths
1,428 Sqft
7,231 Lot (sqft)
Sold 05/22/2026
$593,800
$593,800
3 Beds
2.5 Baths
1,329 Sqft
7,449 Lot (sqft)
Sold 05/18/2026
$530,000
$530,000
3 Beds
2.75 Baths
1,332 Sqft
14,070 Lot (sqft)
Sold 10/13/2026
$508,164
$508,164
4 Beds
2.5 Baths
1,650 Sqft
7,536 Lot (sqft)
Sold 10/26/2026
$459,740
$459,740
3 Beds
2.75 Baths
1,407 Sqft
12,458 Lot (sqft)
Sold 10/26/2026
$613,415
$613,415
4 Beds
2 Baths
1,296 Sqft
12,589 Lot (sqft)
Sold 10/27/2026
$528,969
$528,969
3 Beds
2.75 Baths
1,517 Sqft
10,062 Lot (sqft)
Sold 10/27/2026
$610,980
$610,980
5 Beds
2.75 Baths
1,393 Sqft
8,843 Lot (sqft)
Sold 10/27/2026