Member Features
Find Real Estate Bargain!
Full foreclosure details
Home value, equity and ownership info
Find homes priced below market
Get full access with a FREE Account
Already a member?
$404,900
Listing Price3beds
2baths
1,516sqft
10,193sqft lot
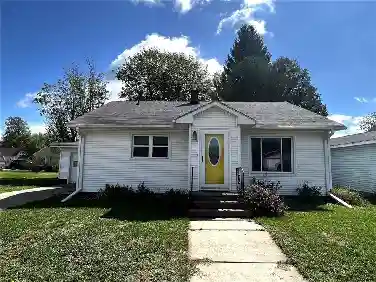
629 Saturn Dr, Rice Lake, WI 54868
Member Features
Find Real Estate Bargain!
Full foreclosure details
Home value, equity and ownership info
Find homes priced below market
Get full access with a FREE Account
Already a member?
For Sale
Off Market
Home type
Price / sqft
Year built
Home Details
Welcome to this stunning C&M Wilson Plan home! Step inside and be captivated by the custom cabinetry, stylish selections and upgraded trim and doors showcasing our fine craftsmanship. The kitchen boasts stainless steel appliances, and functional layout. The Wilson plan also offers a spacious mudroom/laundry off the garage and the flexibility to expand, with the option to finish the basement and create two additional bedrooms and a spacious family room. Rest assured, this home is built to the highest standards, as all of C&M Construction's plans are Focus on Energy Certified. Furthermore, a home warranty is included, providing peace of mind. Don't miss the opportunity to call Moon Lake Park neighborhood your new home.
Interior Details
1516
3
2
Has Heating:
No
Heating Type:
N/A
Has Cooling:
No
Cooling Type:
N/A
Has Fuel:
No
Fuel Type:
N/A
Has Basement:
No
Basement Type:
N/A
Has Flooring:
No
Flooring Type:
N/A
Has Fireplace:
Yes
Fireplace Type:
N/A
Property Details
10193
No
No
Type:
N/A
Location:
N/A
Status:
N/A
Number of Spaces:
N/A
N/A
N/A
N/A
N/A
N/A
N/A
N/A
Construction Details
N/A
N/A
N/A
N/A
N/A
Tax History
Year
Amount
Land
Improvement
Percent Change
Assessment

Average Home Price in 54868
Nearby Properties
Zip Code
Price
Bed
Bath
Sqft
Lot
Sold Date
$381,900
$381,900
2 Beds
2 Baths
1,355 Sqft
9,017 Lot (sqft)
Sold 10/13/2026
$379,900
$379,900
2 Beds
2 Baths
1,306 Sqft
11,848 Lot (sqft)
Sold 09/29/2026
$404,900
$404,900
3 Beds
2 Baths
1,516 Sqft
10,193 Lot (sqft)
Sold 09/29/2026