Member Features
Find Real Estate Bargain!
Full foreclosure details
Home value, equity and ownership info
Find homes priced below market
Get full access with a FREE Account
Already a member?
$1,499,000
Listing Price4beds
2baths
1,330sqft
6,566sqft lot
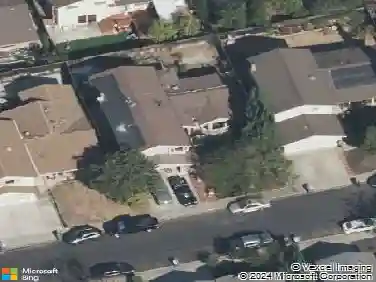
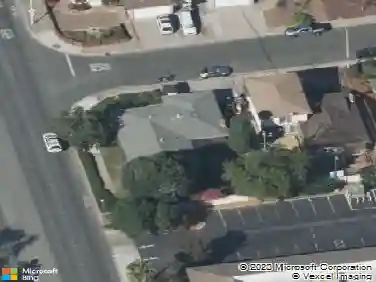
1460 Saturn Ct, Milpitas, CA 95035
Member Features
Find Real Estate Bargain!
Full foreclosure details
Home value, equity and ownership info
Find homes priced below market
Get full access with a FREE Account
Already a member?
For Sale
Off Market
Home type
Price / sqft
Year built
Home Details
Welcome to this beautifully updated Milpitas home, designed for comfortable everyday living with a strong indoor outdoor connection. A bright sunroom offers flexible additional living space, filled with natural light and seamlessly extending into the backyard. Outside, a thoughtfully designed setting features a pergola, paved patio, raised planter beds, and a variety of mature fruit trees, creating a private space ideal for both relaxing and entertaining. Inside, exposed beams bring warmth and character, while the updated kitchen offers quartz countertops, stainless steel appliances, and a functional layout suited for daily use. Comfort is enhanced with four split system heating and cooling units throughout the living room and bedrooms, providing efficient and customizable climate control. Recent improvements include new waterproof flooring, fresh interior and exterior paint, updated bathroom vanities, modern light fixtures, and upgraded hardware, giving the home a clean, move-in ready feel. Situated in a welcoming neighborhood with an elementary school just around the corner and convenient access to top rated Milpitas schools, major tech employers, parks, shopping, and dining, this home offers comfort, convenience, and community in one of Milpitas' most desirable locations.
Interior Details
1330
4
2
Has Heating:
Yes
Heating Type:
Forced Air With Air Conditioning
Has Cooling:
Yes
Cooling Type:
N/A
Has Fuel:
Yes
Fuel Type:
Gas
Has Basement:
No
Basement Type:
N/A
Has Flooring:
No
Flooring Type:
N/A
Has Fireplace:
Yes
Fireplace Type:
N/A
Property Details
6566
Yes
Yes
Type:
N/A
Location:
N/A
Status:
N/A
Number of Spaces:
N/A
N/A
N/A
N/A
N/A
N/A
N/A
N/A
Construction Details
L-shape
Stucco
N/A
N/A
Roll Tar & Gravel
Tax History
Year
Amount
Land
Improvement
Percent Change
Assessment
2020
$9,011
$519,991
$222,853
--%
$742,844
2019
$8,910
$509,796
$218,484
--%
$728,280
2018
$8,462
$499,800
$214,200
--%
$714,000
2017
$4,027
$148,228
$177,456
--%
$325,684
2016
$3,863
$145,322
$173,977
--%
$319,299
2014
$3,712
$140,337
$168,008
--%
$308,345
2013
$3,744
$139,703
$167,249
--%
$306,952
2012
$3,510
$136,964
$163,970
--%
$300,934

Average Home Price in 95035
Nearby Properties
Zip Code
Price
Bed
Bath
Sqft
Lot
Sold Date
$1,438,920
$1,438,920
4 Beds
2 Baths
1,451 Sqft
5,500 Lot (sqft)
Sold 10/22/2026
$1,262,437
$1,262,437
4 Beds
2 Baths
1,522 Sqft
6,270 Lot (sqft)
Sold 10/07/2026
$1,875,661
$1,875,661
4 Beds
2 Baths
1,451 Sqft
5,700 Lot (sqft)
Sold 09/22/2026
$1,310,000
$1,310,000
3 Beds
2 Baths
1,141 Sqft
6,000 Lot (sqft)
Sold 09/14/2026
$1,368,429
$1,368,429
3 Beds
2 Baths
1,406 Sqft
5,995 Lot (sqft)
Sold 08/19/2026
$1,437,637
$1,437,637
5 Beds
3 Baths
1,462 Sqft
6,466 Lot (sqft)
Sold 06/04/2026
$1,216,237
$1,216,237
3 Beds
2 Baths
1,196 Sqft
5,995 Lot (sqft)
Sold 06/03/2026
$1,249,999
$1,249,999
4 Beds
2 Baths
1,154 Sqft
6,000 Lot (sqft)
Sold 09/29/2026
$1,303,995
$1,303,995
3 Beds
2 Baths
1,273 Sqft
6,000 Lot (sqft)
Sold 10/18/2026