Member Features
Find Real Estate Bargain!
Full foreclosure details
Home value, equity and ownership info
Find homes priced below market
Get full access with a FREE Account
Already a member?
$505,985
Listing Price3beds
2baths
2,033sqft
7,013sqft lot
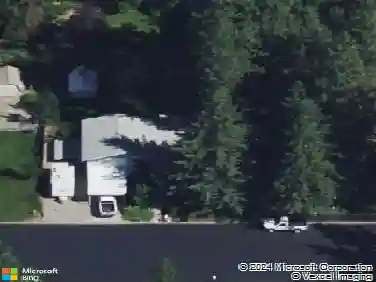
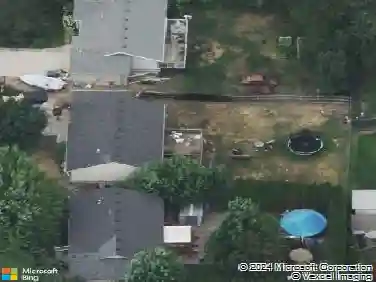
1570 W Satsop Ave, Post Falls, ID 83854
Member Features
Find Real Estate Bargain!
Full foreclosure details
Home value, equity and ownership info
Find homes priced below market
Get full access with a FREE Account
Already a member?
For Sale
Off Market
Home type
Price / sqft
Year built
Home Details
The Roslyn is a one story new construction home with 2, 033 square feet, 3 bedrooms, 2 bathrooms and a 3 car garage. Open concept plan makes the most of main floor living. Open kitchen, dining & living area offer space to entertain. Kitchen includes a pantry & breakfast bar. Vaulted ceiling master suite and 2 additional bedrooms provides plenty of room for visitors. Sliding glass door out to the patio extends the fun into the backyard. Amid a mountain backdrop with proximity to rivers, lakes and ski resorts and conveniently nestled between Coeur d' Alene and Spokane, Montrose in Post Falls offers an abundance of trees, miles of trails and acres of parks. Stock Photos-different home depicted.
Interior Details
2033
3
2
Has Heating:
Yes
Heating Type:
Gas
Has Cooling:
Yes
Cooling Type:
N/A
Has Fuel:
Yes
Fuel Type:
Gas
Has Basement:
No
Basement Type:
N/A
Has Flooring:
No
Flooring Type:
N/A
Has Fireplace:
Yes
Fireplace Type:
N/A
Property Details
7013
No
No
Type:
Garage, Attached
Location:
N/A
Status:
N/A
Number of Spaces:
2
N/A
N/A
N/A
N/A
N/A
N/A
N/A
Construction Details
N/A
N/A
N/A
N/A
N/A
Tax History
Year
Amount
Land
Improvement
Percent Change
Assessment

Average Home Price in 83854