Member Features
Find Real Estate Bargain!
Full foreclosure details
Home value, equity and ownership info
Find homes priced below market
Get full access with a FREE Account
Already a member?
$450,000
Listing Price3beds
2baths
1,944sqft
8,773sqft lot
6417 Satjanon Dr, Ooltewah, TN 37363
Member Features
Find Real Estate Bargain!
Full foreclosure details
Home value, equity and ownership info
Find homes priced below market
Get full access with a FREE Account
Already a member?
For Sale
Off Market
Home type
Price / sqft
Year built
Home Details
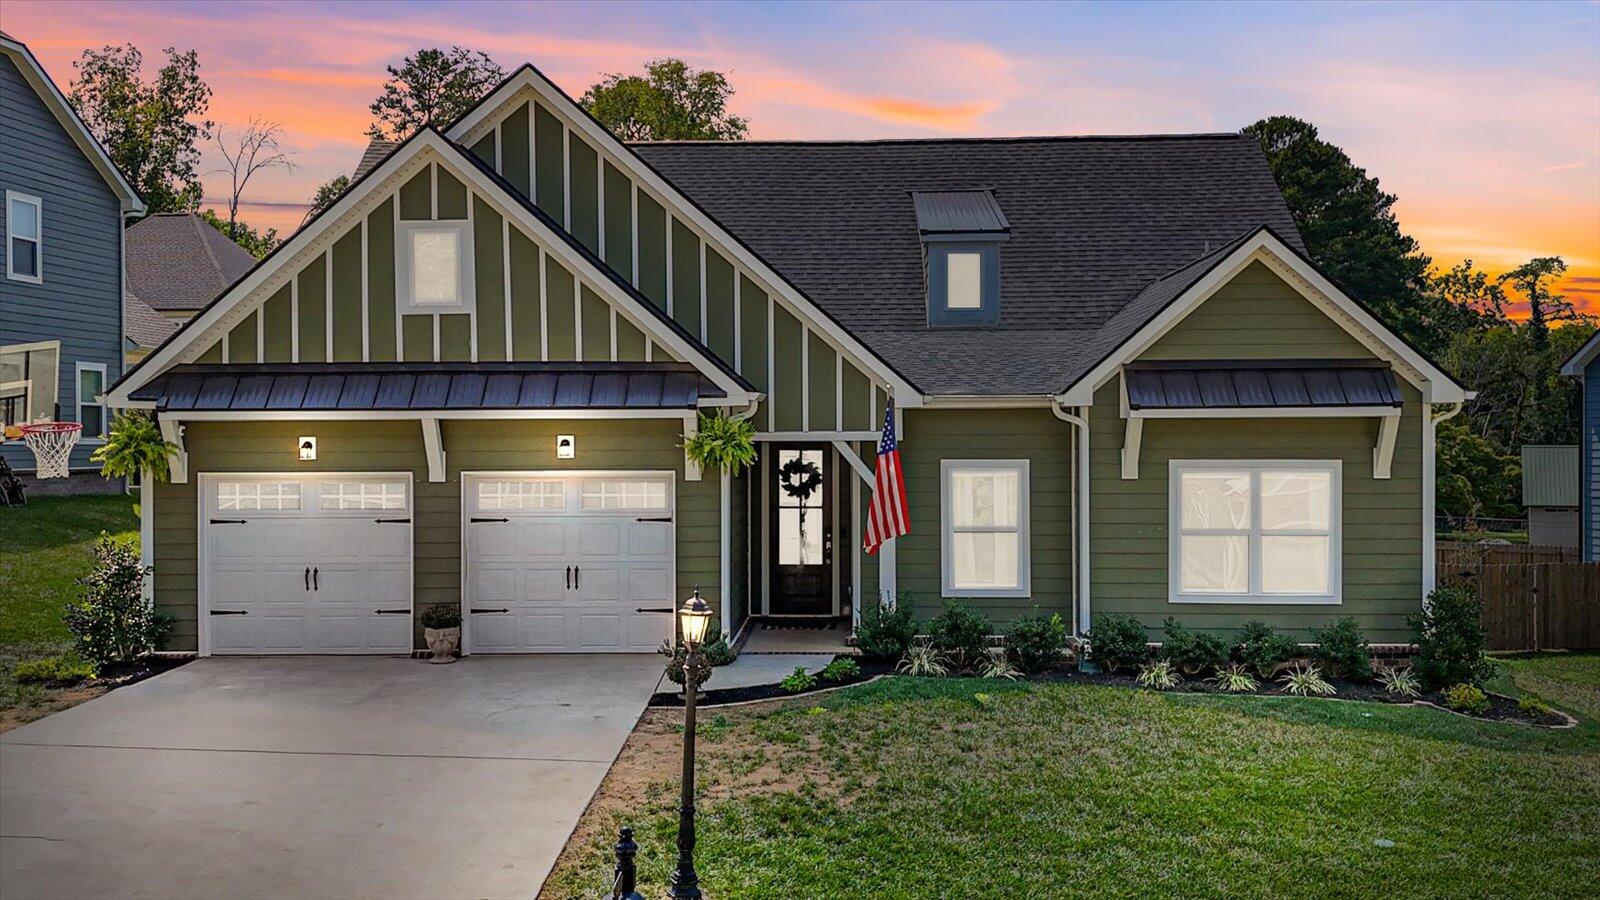
Step into modern comfort with this stunning 2-year-old, one-level home, where thoughtful design and high-end finishes create a space you'll love to call your own. With 3 bedrooms and 2 baths, this home welcomes you with 5'' hardwoods throughout the main living areas, soft carpet in the bedrooms, and ceramic tile in the bathrooms for added comfort.The heart of the home is the vaulted great room, featuring a show-stopping stone fireplace with gas logs, extending from floor to ceiling, perfect for cozy evenings. Craftsman trim adds elegance, while the gourmet kitchen boasts quartz countertops, a farmhouse sink, burlap 42'' soft-close cabinets, and a spacious island with drawers. Enjoy stainless steel appliances, a gas cooking range, and a custom pantry with shelving and a built-in appliance cabinet - your own mini butler's pantry.The luxury continues in the owner's suite, where a vaulted tray ceiling adds drama, and dual closets offer plenty of storage. The en suite bathroom is a spa-like retreat, with a tiled shower, a separate soaking tub, and custom mirrors that elevate the space. Secondary bedrooms are equally inviting, each with ceiling fans, and share a beautifully designed full bath.Additional features include 8 ft tall interior doors, a board-and-batten laundry room with wood cabinetry, and custom curtains and a picture frame TV that can remain. Enjoy the covered patio with a ceiling fan, perfect for relaxing or entertaining while takin
Interior Details
1944
3
2
Has Heating:
Yes
Heating Type:
Central
Has Cooling:
Yes
Cooling Type:
Central
Has Fuel:
No
Fuel Type:
N/A
Has Basement:
No
Basement Type:
N/A
Has Flooring:
No
Flooring Type:
N/A
Has Fireplace:
Yes
Fireplace Type:
N/A
Property Details
8773
No
No
Type:
N/A
Location:
N/A
Status:
N/A
Number of Spaces:
N/A
N/A
N/A
N/A
N/A
N/A
N/A
N/A
Construction Details
N/A
Fiber Cement Siding (hardi-board/hardi-plank)
N/A
Gable/hip
Asphalt
Tax History
Year
Amount
Land
Improvement
Percent Change
Assessment

Average Home Price in 37363
Nearby Properties
Zip Code
Price
Bed
Bath
Sqft
Lot
Sold Date
$471,821
$471,821
-- Beds
2 Baths
1,902 Sqft
9,093 Lot (sqft)
Sold 07/31/2026
$489,953
$489,953
-- Beds
2 Baths
1,920 Sqft
11,536 Lot (sqft)
Sold 06/05/2026
$456,692
$456,692
-- Beds
2 Baths
1,895 Sqft
9,069 Lot (sqft)
Sold 05/05/2026
$425,000
$425,000
3 Beds
2 Baths
1,944 Sqft
9,785 Lot (sqft)
Sold 09/29/2026
$450,000
$450,000
3 Beds
2 Baths
1,944 Sqft
8,773 Lot (sqft)
Sold 09/29/2026
$494,900
3 Beds
2 Baths
2,217 Sqft
13,233 Lot (sqft)
Sold 09/29/2026