Member Features
Find Real Estate Bargain!
Full foreclosure details
Home value, equity and ownership info
Find homes priced below market
Get full access with a FREE Account
Already a member?
$435,305
Listing Price3beds
3baths
1,782sqft
2,723sqft lot
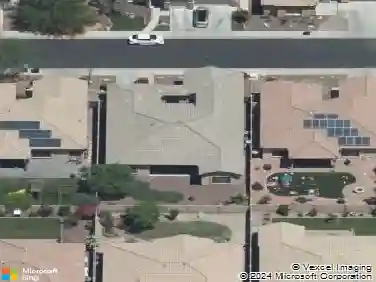
1664 W Satinwood Dr, Phoenix, AZ 85045
Member Features
Find Real Estate Bargain!
Full foreclosure details
Home value, equity and ownership info
Find homes priced below market
Get full access with a FREE Account
Already a member?
For Sale
Home type
Price / sqft
Year built
Home Details
Nestled in the highly sought-after Club West community of Ahwatukee, this beautiful home combines comfort, style, and mountain views. The second floor features three bedrooms, a spacious loft, and two full bathrooms. The primary suite includes dual vanities, a separate soaking tub and shower, a walk-in closet, and a private balcony overlooking the surrounding mountains.nnThe main level offers a well-appointed kitchen with a gas cooktop, stainless steel appliances, including a French-door refrigerator, and granite countertops. The adjacent family room is filled with natural light and features new commercial-grade laminate flooring, creating a warm and inviting gathering space. A convenient half bathroom completes the main floor.nnRelax or entertain in the low-maintenance backyard with synthetic grass, ceiling fans, and picturesque South Mountain views. Located in one of Ahwatukee's most desirable neighborhoods, this home offers the perfect blend of comfort, convenience, and scenic desert living. Residents enjoy access to the Club West community playground featuring swings, a basketball court, and a clubhouse. Conveniently located near A-rated schools, restaurants, shopping, and hiking trails, this home offers an exceptional lifestyle both inside and out.
Interior Details
1782
3
3
Has Heating:
Yes
Heating Type:
Forced Air With Air Conditioning
Has Cooling:
Yes
Cooling Type:
Refrigerator
Has Fuel:
No
Fuel Type:
N/A
Has Basement:
No
Basement Type:
N/A
Has Flooring:
No
Flooring Type:
N/A
Has Fireplace:
Yes
Fireplace Type:
N/A
Property Details
2723
Yes
Yes
Type:
N/A
Location:
N/A
Status:
N/A
Number of Spaces:
N/A
No
No
No
No
No
No
No
Construction Details
N/A
Frame/stucco
N/A
N/A
Concrete
Tax History
Year
Amount
Land
Improvement
Percent Change
Assessment
2020
$2,117
$4,390
$17,590
--%
$21,980
2019
$2,050
$4,310
$17,250
--%
$21,560
2018
$1,980
$4,010
$16,060
--%
$20,070
2017
$1,890
$3,900
$15,620
--%
$19,520
2016
$1,915
$3,710
$14,870
--%
$18,580
2014
$1,665
$3,080
$12,330
--%
$15,410
2013
$1,489
$2,720
$10,900
--%
$13,620
2012
$1,535
$2,980
$11,920
--%
$14,900

Average Home Price in 85045
Nearby Properties
Zip Code
Price
Bed
Bath
Sqft
Lot
Sold Date
$413,289
$413,289
-- Beds
2.5 Baths
1,770 Sqft
6,215 Lot (sqft)
Sold 10/07/2026
$577,718
$577,718
-- Beds
2.5 Baths
1,620 Sqft
6,046 Lot (sqft)
Sold 09/22/2026
$504,227
$504,227
-- Beds
3 Baths
1,811 Sqft
5,136 Lot (sqft)
Sold 07/22/2026
$667,157
$667,157
3 Beds
3 Baths
1,996 Sqft
14,013 Lot (sqft)
Sold 07/22/2026
$552,857
$552,857
3 Beds
2.5 Baths
1,833 Sqft
6,050 Lot (sqft)
Sold 06/29/2026
$464,176
$464,176
-- Beds
2 Baths
1,614 Sqft
5,400 Lot (sqft)
Sold 05/13/2026
$541,699
$541,699
3 Beds
2.5 Baths
1,637 Sqft
4,653 Lot (sqft)
Sold 10/26/2026
$550,000
$550,000
-- Beds
2.5 Baths
1,799 Sqft
4,725 Lot (sqft)
Sold 10/26/2026
$532,341
$532,341
-- Beds
2.5 Baths
1,900 Sqft
4,665 Lot (sqft)
Sold 10/26/2026