Member Features
Find Real Estate Bargain!
Full foreclosure details
Home value, equity and ownership info
Find homes priced below market
Get full access with a FREE Account
Already a member?
$258,000
Listing Price3beds
2baths
1,119sqft
10,890sqft lot
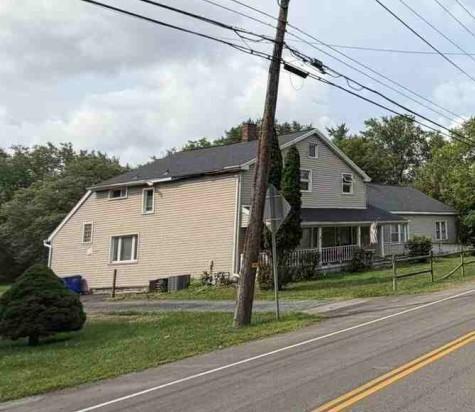
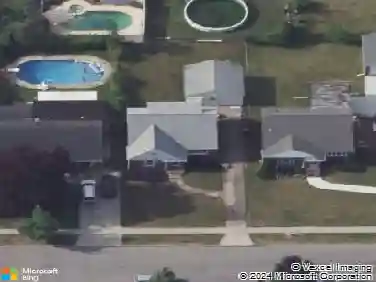
81 Satinwood Dr, Buffalo, NY 14225
Member Features
Find Real Estate Bargain!
Full foreclosure details
Home value, equity and ownership info
Find homes priced below market
Get full access with a FREE Account
Already a member?
For Sale
Off Market
Home type
Price / sqft
Year built
Home Details
Welcome to 81 Satinwood Drive Comfort, Style & Space in Maryvale Schools!nStep into comfort and style at 81 Satinwood, a beautifully maintained split-level ranch located in the heart of Cheektowagas highly desirable Maryvale School District. Situated on a rare, spacious double lot, this move-in ready home offers exceptional indoor and outdoor living. The sellers are motivated and are pricing to sell! Inside, youll find gleaming hardwood floors throughout, a cozy gas fireplace set against a striking brick accent wall, and built-in shelving in a generous living room with recessed lighting. The bright, eat-in kitchen is perfect for gatherings and everyday meals, while the homes three spacious bedrooms offer abundant closet space.nThe partially finished basement (22 x 14) features a dry bar and half bath, providing flexible space for a family room, home office, or guest area. Youll also appreciate the separate laundry area with utility sink and a huge crawl space for extra storage. Step outside into your private backyard oasisfully fenced and perfect for entertaining or relaxing. Enjoy a large patio, above-ground pool, garden area, expansive lawn, and no rear neighbors. The front and rear garage doors add convenience for yard access, play, and entertaining. This home has been meticulously updated with over $100K in improvements (20212025), including: New architectural roof, New furnace with central AC, Interior & exterior drain tile and sewer line, French drain & secondary sump p
Interior Details
1119
3
2
Has Heating:
Yes
Heating Type:
Forced Air With Air Conditioning
Has Cooling:
No
Cooling Type:
N/A
Has Fuel:
Yes
Fuel Type:
Gas
Has Basement:
No
Basement Type:
Full
Has Flooring:
No
Flooring Type:
N/A
Has Fireplace:
Yes
Fireplace Type:
N/A
Property Details
10890
Yes
Yes
Type:
Garage, Attached
Location:
N/A
Status:
N/A
Number of Spaces:
1
N/A
N/A
N/A
N/A
N/A
N/A
N/A
Construction Details
Ranch
Aluminum/vinyl
N/A
N/A
N/A
Tax History
Year
Amount
Land
Improvement
Percent Change
Assessment
2020
$2,698
$12,900
$95,700
--%
$108,600
2018
$2,443
$12,900
$95,700
--%
$108,600
2017
$2,399
$12,900
$95,700
--%
$108,600
2016
$2,199
$13,200
$88,800
--%
$102,000
2015
$2,669
$13,200
$88,800
--%
$102,000
2013
$2,661
$8,200
$55,040
--%
$63,240
2011
$2,475
$8,200
$48,500
--%
$56,700

Average Home Price in 14225
Nearby Properties
Zip Code
Price
Bed
Bath
Sqft
Lot
Sold Date
$231,481
$231,481
3 Beds
2 Baths
1,080 Sqft
5,227 Lot (sqft)
Sold 09/30/2026
$133,424
$133,424
3 Beds
1 Baths
1,064 Sqft
5,663 Lot (sqft)
Sold 10/26/2026
$273,190
$273,190
3 Beds
1 Baths
1,242 Sqft
5,227 Lot (sqft)
Sold 10/26/2026
$240,000
$240,000
3 Beds
2 Baths
1,176 Sqft
6,534 Lot (sqft)
Sold 10/26/2026
$249,000
$249,000
3 Beds
2 Baths
1,176 Sqft
6,534 Lot (sqft)
Sold 10/26/2026
$203,000
$203,000
3 Beds
1 Baths
1,076 Sqft
5,227 Lot (sqft)
Sold 10/12/2026
$239,900
$239,900
4 Beds
2 Baths
1,220 Sqft
5,227 Lot (sqft)
Sold 10/13/2026
$219,900
$219,900
3 Beds
1 Baths
1,040 Sqft
6,098 Lot (sqft)
Sold 10/26/2026
$250,000
$250,000
3 Beds
1 Baths
1,064 Sqft
5,663 Lot (sqft)
Sold 10/26/2026