Member Features
Find Real Estate Bargain!
Full foreclosure details
Home value, equity and ownership info
Find homes priced below market
Get full access with a FREE Account
Already a member?
$630,316
Listing Price3beds
3baths
2,145sqft
6,330sqft lot
9841 E Satellite Dr, Mesa, AZ 85212
Member Features
Find Real Estate Bargain!
Full foreclosure details
Home value, equity and ownership info
Find homes priced below market
Get full access with a FREE Account
Already a member?
For Sale
Home type
Price / sqft
Year built
Home Details
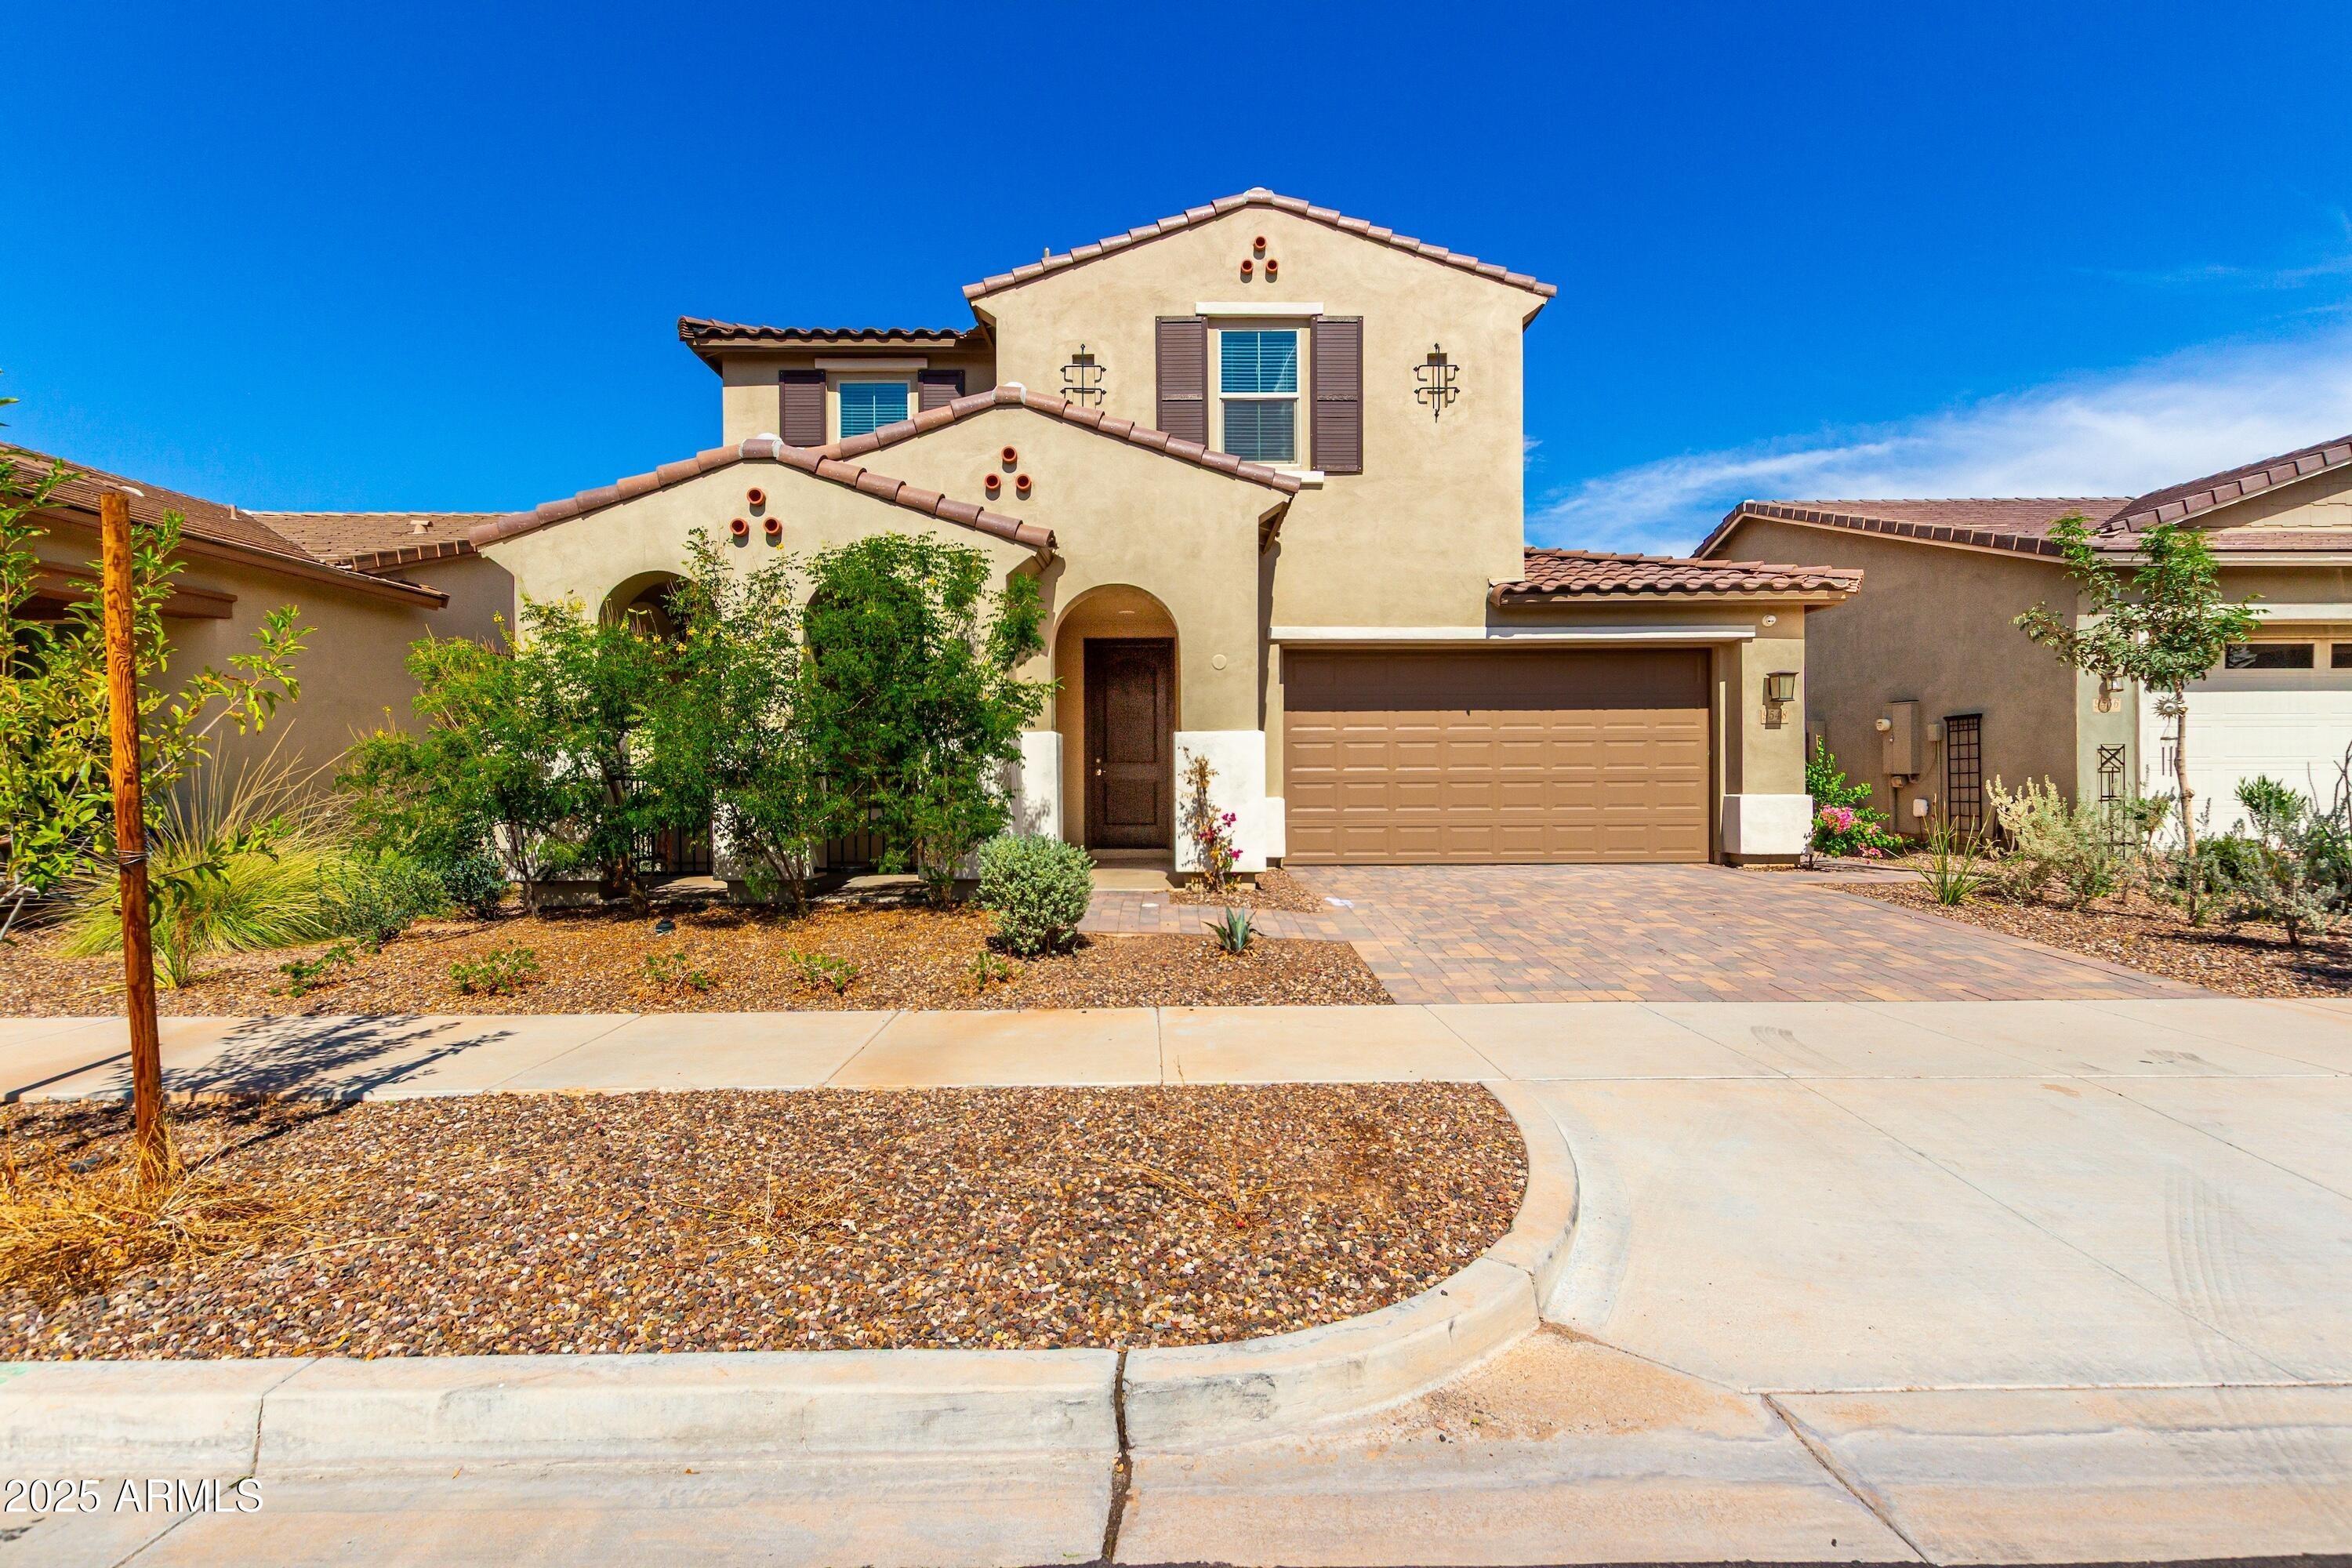
Located in the heart of Eastmark, this home instantly stands out with beautiful curb appeal and low maintenance landscaping. The exterior paint paired with crisp white shutters creates the perfect first impression. Inside, wood look tile flows throughout the main living areas, complemented by white wood shutters that keep the space bright and timeless. The kitchen stands out with a two toned design featuring gray shaker cabinets on the island which pairs beautifully with white shaker cabinets throughout the rest of the space. It's finished with upgraded black modern hardware, quartz countertops, a gas range, a single apron sink, and extended cabinetry into the dining area, providing both style and extra storage. Each bedroom offers plush carpet that has been recently refreshed. The primary suite feels like a retreat with white shaker cabinetry in the primary bathroom accented by black hardware and a spacious walk in closet. One of the standout features of this home is the private guest retreat, complete with its own living area, wet bar, and upgraded bathroom. Perfect for visitors, multigenerational living, or a private flex space. The 2.5 car tandem garage includes epoxy flooring, offering both function and a polished finish. Out back, the backyard is designed for entertaining with low maintenance turf that allows you to enjoy the space without the upkeep.This Eastmark gem blends comfort, convenience, and thoughtful design with all the perks of community living. Eastmark off
Interior Details
2145
3
3
Has Heating:
Yes
Heating Type:
Forced Air With Air Conditioning
Has Cooling:
Yes
Cooling Type:
Refrigerator
Has Fuel:
No
Fuel Type:
N/A
Has Basement:
No
Basement Type:
N/A
Has Flooring:
No
Flooring Type:
N/A
Has Fireplace:
Yes
Fireplace Type:
N/A
Property Details
6330
No
No
Type:
N/A
Location:
N/A
Status:
N/A
Number of Spaces:
N/A
N/A
N/A
N/A
N/A
N/A
N/A
N/A
Construction Details
N/A
Frame/stucco
N/A
N/A
Concrete
Tax History
Year
Amount
Land
Improvement
Percent Change
Assessment

Average Home Price in 85212
Nearby Properties
Zip Code
Price
Bed
Bath
Sqft
Lot
Sold Date
$571,320
$571,320
3 Beds
3 Baths
1,933 Sqft
8,909 Lot (sqft)
Sold 10/28/2026
$558,281
$558,281
-- Beds
3.5 Baths
1,953 Sqft
6,334 Lot (sqft)
Sold 10/24/2026
$530,053
$530,053
-- Beds
3.5 Baths
2,213 Sqft
6,600 Lot (sqft)
Sold 10/08/2026
$771,817
$771,817
-- Beds
3 Baths
2,186 Sqft
16,350 Lot (sqft)
Sold 10/06/2026
$599,047
$599,047
3 Beds
2.5 Baths
2,262 Sqft
6,684 Lot (sqft)
Sold 09/29/2026
$580,618
$580,618
-- Beds
2.5 Baths
2,015 Sqft
7,535 Lot (sqft)
Sold 08/06/2026
$507,880
$507,880
4 Beds
3 Baths
2,284 Sqft
4,623 Lot (sqft)
Sold 07/28/2026
$513,835
$513,835
-- Beds
3 Baths
1,963 Sqft
2,337 Lot (sqft)
Sold 07/25/2026
$576,530
$576,530
-- Beds
3 Baths
2,142 Sqft
7,470 Lot (sqft)
Sold 06/18/2026