
Member Features
Find Real Estate Bargain!
Full foreclosure details
Home value, equity and ownership info
Find homes priced below market
Get full access with a FREE Account
Already a member?
$265,000
Listing Price3beds
2baths
1,152sqft
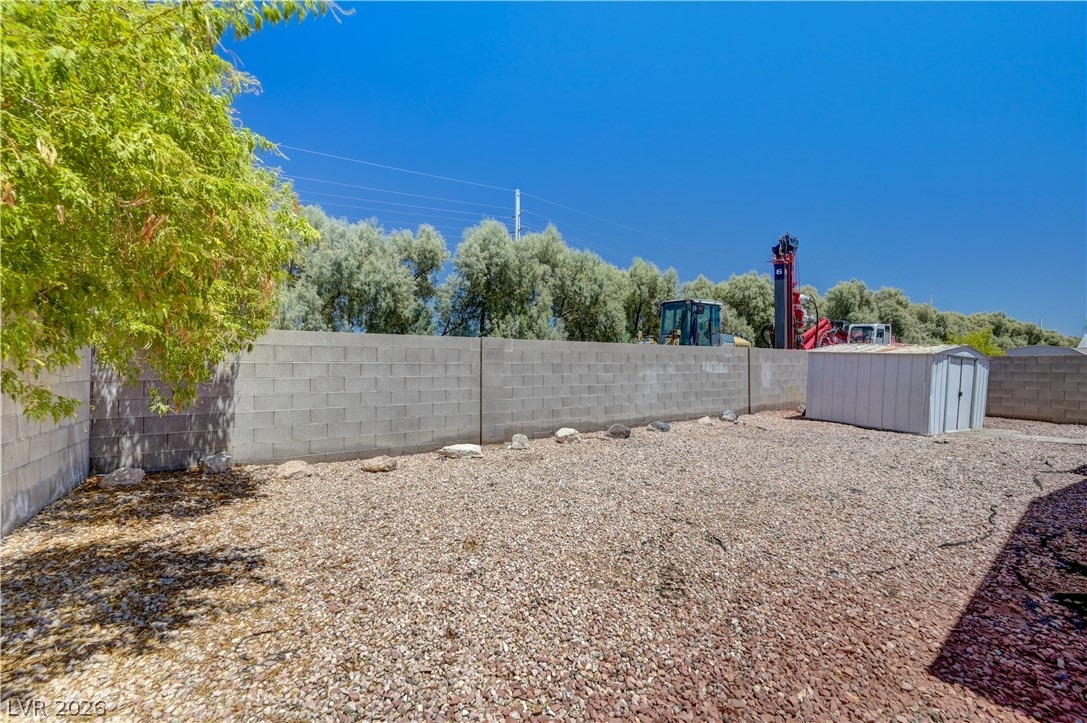
4,792sqft lot
5842 Sassy Rose Dr, Las Vegas, NV 89122
Member Features
Find Real Estate Bargain!
Full foreclosure details
Home value, equity and ownership info
Find homes priced below market
Get full access with a FREE Account
Already a member?
For Sale
New Listing
Off Market
Home type
Price / sqft
Year built
Home Details
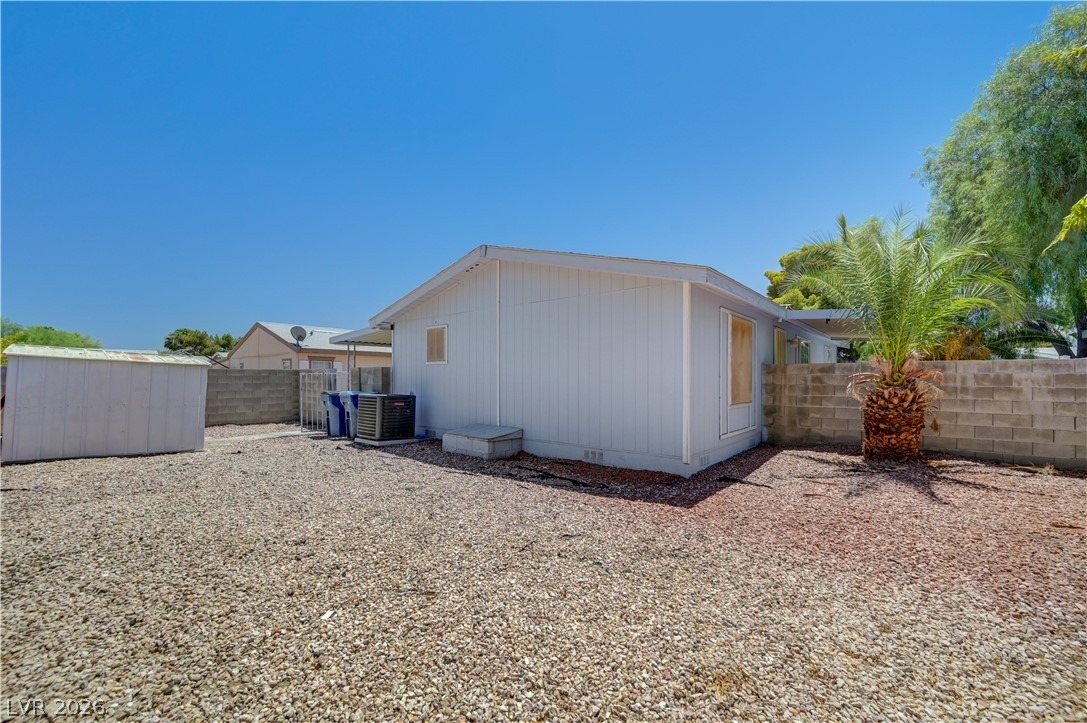
Move-in ready manufactured home featuring an open floor plan with vaulted ceilings, updated luxury vinyl plank flooring, and fresh neutral interior paint throughout. The spacious living area flows into the kitchen, which offers ample cabinet space, breakfast bar seating, generous counter space, and a stainless steel refrigerator. The primary suite includes a walk-in closet and an en-suite bathroom, while the secondary bedrooms are well-sized with ceiling fans. One bedroom features decorative wood beam ceiling accents, adding character to the space. Additional highlights include a separate laundry room, updated lighting, and plenty of natural light throughout. Conveniently located near shopping, dining, parks, schools, and freeway access. A great opportunity for owner-occupants looking for affordable, move-in ready living. Schedule your showing today!
Interior Details
1152
3
2
Has Heating:
Yes
Heating Type:
Forced Air With Air Conditioning
Has Cooling:
Yes
Cooling Type:
Central
Has Fuel:
No
Fuel Type:
N/A
Has Basement:
No
Basement Type:
N/A
Has Flooring:
No
Flooring Type:
Carpet
Has Fireplace:
Yes
Fireplace Type:
N/A
Property Details
4792
Yes
Yes
Type:
Carport (unspecified)
Location:
N/A
Status:
N/A
Number of Spaces:
2
No
Yes
No
No
No
No
No
Construction Details
Modular
Aluminum/vinyl
N/A
N/A
Composition Shingle
Tax History
Year
Amount
Land
Improvement
Percent Change
Assessment
2021
$382
$14,000
$23,235
--%
$37,235
2020
$371
$9,800
$22,852
--%
$32,652
2019
$360
$7,700
$19,252
--%
$26,952
2018
$817
$7,700
$20,162
--%
$27,862
2017
$342
$6,300
$21,756
--%
$28,056
2014
$330
$3,500
$13,819
--%
$17,319
2013
$326
$3,500
$7,433
--%
$10,933

Average Home Price in 89122
Nearby Properties
Zip Code
Price
Bed
Bath
Sqft
Lot
Sold Date
$284,653
3 Beds
1.5 Baths
1,106 Sqft
2,178 Lot (sqft)
Sold 09/03/2026
$292,785
4 Beds
2 Baths
1,248 Sqft
6,970 Lot (sqft)
Sold 10/06/2026
$276,337
2 Beds
2 Baths
1,164 Sqft
5,227 Lot (sqft)
Sold 10/06/2026
$360,000
$360,000
4 Beds
2 Baths
1,324 Sqft
8,712 Lot (sqft)
Sold 09/29/2026
$54,888
2 Beds
2 Baths
1,108 Sqft
3,920 Lot (sqft)
Sold 09/29/2026
$331,498
$331,498
3 Beds
2 Baths
1,092 Sqft
6,098 Lot (sqft)
Sold 10/05/2026
$232,883
$232,883
3 Beds
2 Baths
1,092 Sqft
9,148 Lot (sqft)
Sold 10/05/2026
$292,423
3 Beds
2 Baths
1,296 Sqft
4,792 Lot (sqft)
Sold 10/05/2026
$318,299
2 Beds
2 Baths
1,108 Sqft
3,920 Lot (sqft)
Sold 10/06/2026





