Member Features
Find Real Estate Bargain!
Full foreclosure details
Home value, equity and ownership info
Find homes priced below market
Get full access with a FREE Account
Already a member?
$1,272,057
Listing Price--beds
3baths
3,005sqft
6,534sqft lot
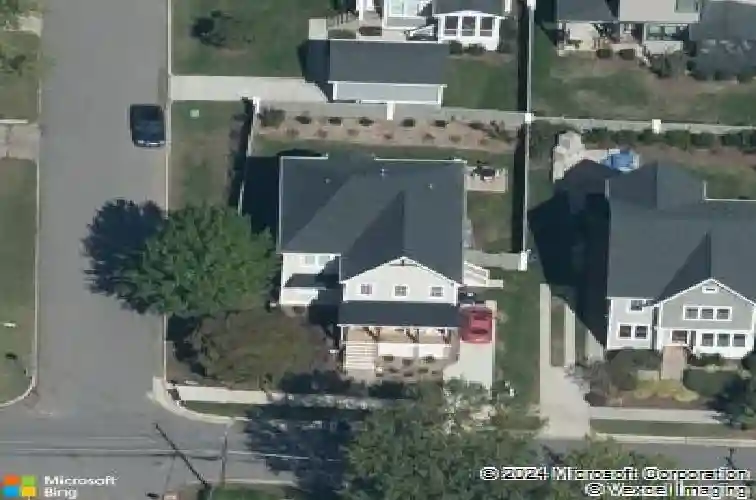
601 Sasser St, Raleigh, NC 27604
Member Features
Find Real Estate Bargain!
Full foreclosure details
Home value, equity and ownership info
Find homes priced below market
Get full access with a FREE Account
Already a member?
For Sale
Home type
Price / sqft
Year built
Home Details
Historic Oakwood is the kind of neighborhood people fall in love with before they even see the house, tree-lined streets, front porches made for conversation, and a walk to downtown Raleigh that makes a car feel optional. 601 Sasser Street sits right in the middle of it, on a corner lot with a mature maple, and it delivers on every level. Built in 2019, this 4-bedroom home offers 3,043 sqft of living space with 10-foot ceilings on the main level. A grand formal dining room sets the stage for holiday gatherings, while hardwood floors carry through the foyer and into the family room, where a gas fireplace with a custom mantle and shiplap surround is flanked by custom built-ins on either side. The kitchen features a custom island, quartz countertops, a farmhouse sink, and a built-in refrigerator, all wrapped in soft-close cabinetry and craftsman trim, and opens to a light-filled breakfast nook that's as perfect for morning coffee as it is for casual dinners. A full guest suite completes the main level, with its own full bathroom, ideal as a bedroom, home office, or private retreat for visiting family. Upstairs, the primary suite is a true retreat, with a soaking tub, a separate walk-in shower, and his and hers walk-in closets. Three additional bedrooms include one transformed by a whimsical hand-painted storybook and fantasy mural, the kind of detail that makes a house feel like a home. A dedicated laundry room with a utility sink adds everyday convenience, and a versatile bonus
Interior Details
3005
N/A
3
Has Heating:
Yes
Heating Type:
Forced Air With Air Conditioning
Has Cooling:
Yes
Cooling Type:
Central
Has Fuel:
No
Fuel Type:
N/A
Has Basement:
No
Basement Type:
N/A
Has Flooring:
No
Flooring Type:
N/A
Has Fireplace:
Yes
Fireplace Type:
N/A
Property Details
6534
Yes
Yes
Type:
N/A
Location:
N/A
Status:
N/A
Number of Spaces:
N/A
N/A
N/A
N/A
N/A
N/A
N/A
N/A
Construction Details
Conventional
N/A
N/A
N/A
N/A
Tax History
Year
Amount
Land
Improvement
Percent Change
Assessment
2020
$7,034
$275,000
$459,399
--%
$734,399
2020
$7,034
$275,000
$459,399
--%
$734,399
2019
$1,576
$130,000
$6,000
--%
$136,000
2018
$1,420
$130,000
$0
--%
$130,000
2017
$1,352
$130,000
$0
--%
$130,000

Average Home Price in 27604
Nearby Properties
Zip Code
Price
Bed
Bath
Sqft
Lot
Sold Date
$1,322,071
$1,322,071
-- Beds
3.5 Baths
2,693 Sqft
4,792 Lot (sqft)
Sold 08/27/2026
$1,150,051
$1,150,051
-- Beds
2.5 Baths
2,679 Sqft
6,534 Lot (sqft)
Sold 08/14/2026
$991,552
$991,552
-- Beds
3.5 Baths
2,763 Sqft
3,920 Lot (sqft)
Sold 07/28/2026
$1,250,000
$1,250,000
4 Beds
4 Baths
2,731 Sqft
6,534 Lot (sqft)
Sold 10/13/2026
$1,272,057
$1,272,057
-- Beds
3 Baths
3,005 Sqft
6,534 Lot (sqft)
Sold 10/13/2026
$1,195,000
$1,195,000
-- Beds
3.5 Baths
3,113 Sqft
5,663 Lot (sqft)
Sold 07/10/2025
$1,595,000
$1,595,000
5 Beds
4 Baths
2,810 Sqft
9,583 Lot (sqft)
Sold 10/05/2026
$1,350,000
$1,350,000
4 Beds
4 Baths
2,708 Sqft
5,227 Lot (sqft)
Sold 09/29/2026
$1,688,877
$1,688,877
-- Beds
3.5 Baths
3,404 Sqft
8,276 Lot (sqft)
Sold 10/06/2026