Member Features
Find Real Estate Bargain!
Full foreclosure details
Home value, equity and ownership info
Find homes priced below market
Get full access with a FREE Account
Already a member?
$1,299,999
Listing Price5beds
5baths
4,485sqft
112,485sqft lot
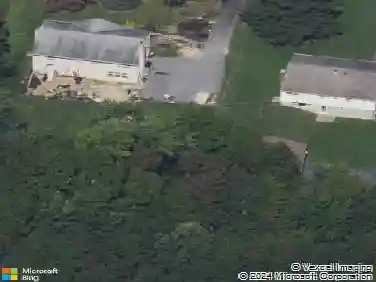
3245 Sarum Ln, Garnet Valley, PA 19060
Member Features
Find Real Estate Bargain!
Full foreclosure details
Home value, equity and ownership info
Find homes priced below market
Get full access with a FREE Account
Already a member?
For Sale
Home type
Price / sqft
Year built
Home Details
Welcome to 3245 Sarum Farm Lane, Garnet Valley, an exceptional residence privately situated at the end of a quiet cul-de-sac on approximately 2.58 acres within the award-winning Garnet Valley School District. This impressive Iacobucci-built home offers 5 bedrooms, 4 full bathrooms, and 1 half bath, blending timeless elegance with high-end upgrades and outstanding indoor and outdoor living spaces.nA grand two-story foyer creates a striking first impression and leads into the formal living and dining rooms accented by custom architectural trim and rich hardwood flooring. The home has been thoughtfully upgraded with hardwood floors throughout the first and second levels, replacing all carpeting for a seamless, refined feel. Two staircases provide access to the upper level, both featuring refinished hardwood steps with new stair treads installed in 2023.nAt the heart of the home is a beautifully redesigned chefs kitchen ideal for everyday living and entertaining. It features quartz countertops, upgraded soft-close cabinetry, and a large center island with custom storage. A new Butlers pantry with quartz surfaces adds both style and functionality. The kitchen also includes brand-new appliances installed in 2025 and additional electrical outlets added during the renovation. The bright morning and breakfast area flows into the dramatic two-story family room, where a wall of windows fills the space with natural light and overlooks the private backyard.nThe main level also includes a
Interior Details
4485
5
5
Has Heating:
Yes
Heating Type:
Central
Has Cooling:
Yes
Cooling Type:
Central
Has Fuel:
Yes
Fuel Type:
Gas
Has Basement:
No
Basement Type:
Full
Has Flooring:
No
Flooring Type:
N/A
Has Fireplace:
Yes
Fireplace Type:
N/A
Property Details
112485
Yes
Yes
Type:
N/A
Location:
N/A
Status:
N/A
Number of Spaces:
N/A
N/A
N/A
N/A
N/A
N/A
N/A
N/A
Construction Details
Conventional
Brick/stone (brick And/or Stone)
N/A
N/A
N/A
Tax History
Year
Amount
Land
Improvement
Percent Change
Assessment
2020
$16,366
$135,440
$266,035
--%
$401,475
2019
$16,133
$135,440
$266,035
--%
$401,475
2018
$15,886
$0
$0
--%
$401,475
2017
$15,583
$0
$0
--%
$401,475
2016
$15,299
$0
$0
--%
$401,475
2014
$14,857
$0
$0
--%
$401,475
2013
$14,601
$0
$0
--%
$401,475

Average Home Price in 19060
Nearby Properties
Zip Code
Price
Bed
Bath
Sqft
Lot
Sold Date
$1,246,559
$1,246,559
4 Beds
2 Baths
4,104 Sqft
0 Lot (sqft)
Sold 10/26/2026
$1,656,831
$1,656,831
5 Beds
5 Baths
4,002 Sqft
43,560 Lot (sqft)
Sold 11/02/2026
$1,795,000
$1,795,000
6 Beds
6 Baths
4,002 Sqft
43,560 Lot (sqft)
Sold 11/02/2026
$1,594,467
$1,594,467
5 Beds
5 Baths
4,002 Sqft
43,560 Lot (sqft)
Sold 11/02/2026
$1,406,286
$1,406,286
4 Beds
2.5 Baths
3,828 Sqft
30,244 Lot (sqft)
Sold 10/27/2026
$598,000
3 Beds
3 Baths
4,687 Sqft
8,063 Lot (sqft)
Sold 09/29/2026