
Member Features
Find Real Estate Bargain!
Full foreclosure details
Home value, equity and ownership info
Find homes priced below market
Get full access with a FREE Account
Already a member?
$399,000
Listing Price3beds
2baths
1,606sqft
5,227sqft lot
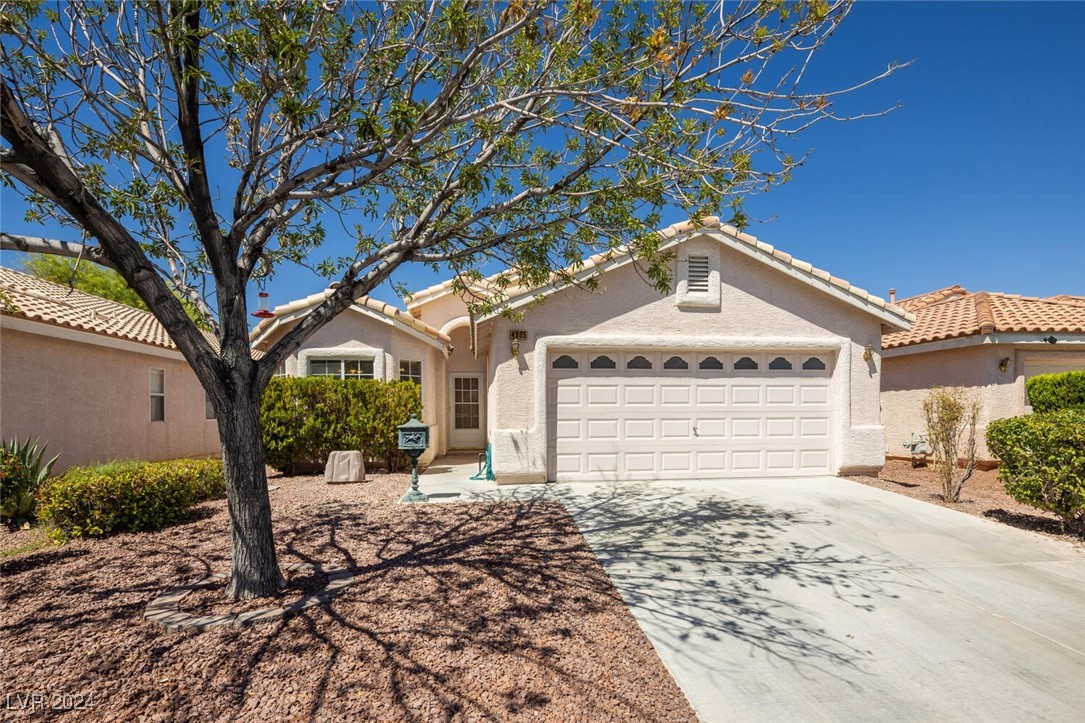
4905 Sapphire Light St, North Las Vegas, NV 89081
Member Features
Find Real Estate Bargain!
Full foreclosure details
Home value, equity and ownership info
Find homes priced below market
Get full access with a FREE Account
Already a member?
For Sale
Off Market
Home type
Price / sqft
Year built
Home Details
Welcome to Lovely Home from Entering the Front Door to Experience the Beautiful Newly Installed Vinyl Plank Flooring Throughout Except Kitchen and Bathrooms. The Inviting Open Floor Plan Combines the Living and Dining Area with Vaulted Ceilings. Bright & Light Kitchen Features Beautiful Quartz Countertops, Island, Full Backsplash, and Ample of Cabinetry with Pantry. Cozy Dining Area with Wood Paneling. Two Full Baths also Upgraded with New Quartz Countertops, Sinks & Faucets, including Light Fixtures. This Home has Undergone Approximately $20, 000 in Updated & Upgrades, Including New Roof Covering Over 2-Patio, and Landscaping. This Home is Situated in a Well-Established Neighborhood and Conveniently Location within 3-Square Mile of all Amenities: Craig Ranch Regional Park, Entertainments & Dinning, Schools, and Medical Facilities.
Interior Details
1606
3
2
Has Heating:
Yes
Heating Type:
Forced Air With Air Conditioning
Has Cooling:
Yes
Cooling Type:
Central
Has Fuel:
No
Fuel Type:
N/A
Has Basement:
No
Basement Type:
N/A
Has Flooring:
No
Flooring Type:
Carpet
Has Fireplace:
Yes
Fireplace Type:
N/A
Property Details
5227
No
No
Type:
Garage, Attached
Location:
N/A
Status:
N/A
Number of Spaces:
2
No
Yes
No
No
No
No
No
Construction Details
N/A
Combination
N/A
N/A
Concrete
Tax History
Year
Amount
Land
Improvement
Percent Change
Assessment
2021
$1,294
$20,650
$58,292
--%
$78,942
2020
$1,234
$16,800
$57,203
--%
$74,003
2019
$1,177
$13,650
$52,455
--%
$66,105
2018
$1,905
$12,600
$44,198
--%
$56,798
2017
$1,116
$10,850
$43,442
--%
$54,292
2014
$1,080
$8,050
$35,113
--%
$43,163
2013
$1,021
$5,250
$26,003
--%
$31,253

Average Home Price in 89081
Nearby Properties
Zip Code
Price
Bed
Bath
Sqft
Lot
Sold Date
$383,867
3 Beds
2 Baths
1,557 Sqft
4,792 Lot (sqft)
Sold 10/03/2026
$415,980
3 Beds
2 Baths
1,668 Sqft
4,356 Lot (sqft)
Sold 09/23/2026
$396,414
3 Beds
2 Baths
1,557 Sqft
6,098 Lot (sqft)
Sold 09/05/2026
$434,222
3 Beds
2 Baths
1,820 Sqft
8,712 Lot (sqft)
Sold 09/01/2026
$424,236
4 Beds
2 Baths
1,750 Sqft
6,534 Lot (sqft)
Sold 08/14/2026
$403,658
2 Beds
2 Baths
1,476 Sqft
5,227 Lot (sqft)
Sold 07/07/2026
$400,493
4 Beds
2 Baths
1,606 Sqft
5,227 Lot (sqft)
Sold 07/07/2026
$403,250
3 Beds
2 Baths
1,696 Sqft
6,534 Lot (sqft)
Sold 06/23/2026
$406,855
3 Beds
2.5 Baths
1,594 Sqft
3,598 Lot (sqft)
Sold 06/11/2026





