Member Features
Find Real Estate Bargain!
Full foreclosure details
Home value, equity and ownership info
Find homes priced below market
Get full access with a FREE Account
Already a member?
$354,907
Listing Price2beds
1.5baths
1,212sqft
2,600sqft lot
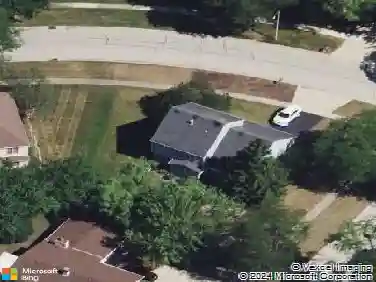
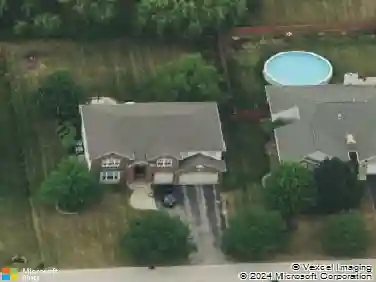
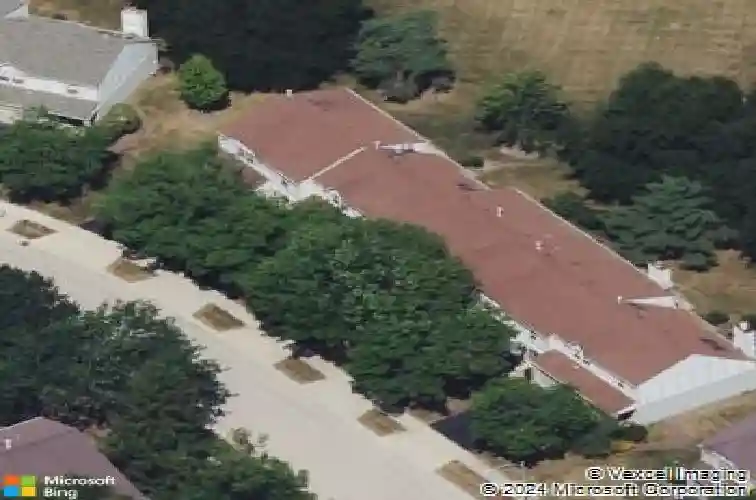
1426 W Sapphire Dr, Hoffman Estates, IL 60192
Member Features
Find Real Estate Bargain!
Full foreclosure details
Home value, equity and ownership info
Find homes priced below market
Get full access with a FREE Account
Already a member?
For Sale
Home type
Price / sqft
Year built
Home Details
Welcome to this beautifully maintained townhome in the highly desirable Castleford subdivision of Hoffman Estates! This spacious home features 2 bedrooms with potential for a 3rd bedroom, 1.1 bathrooms, 2-car garage & a full finished basement. HVAC replaced/new in 2024 & Roof replaced in 2023. Beautiful hardwood flooring throughout! Enjoy a functional layout with plenty of space for everyday living and entertaining. The finished basement adds incredible flexibility, whether you need extra storage, a recreation room, or future bedroom expansion. Nice patio area with a ton of green space. Located in a sought-after community with convenient access to shopping, dining, parks, and major highways - Take a look today!
Interior Details
1212
2
1.5
Has Heating:
Yes
Heating Type:
Yes
Has Cooling:
Yes
Cooling Type:
Central
Has Fuel:
No
Fuel Type:
N/A
Has Basement:
No
Basement Type:
Unfinished
Has Flooring:
No
Flooring Type:
N/A
Has Fireplace:
Yes
Fireplace Type:
N/A
Property Details
2600
No
No
Type:
Garage, Attached
Location:
N/A
Status:
N/A
Number of Spaces:
2
N/A
N/A
N/A
N/A
N/A
N/A
N/A
Construction Details
Modern
Wood
N/A
N/A
Asphalt
Tax History
Year
Amount
Land
Improvement
Percent Change
Assessment
2018
$4,265
$1,495
$15,403
--%
$16,898
2017
$4,204
$1,495
$15,403
--%
$16,898
2016
$4,155
$1,495
$15,403
--%
$16,898
2015
$4,345
$1,365
$15,239
--%
$16,604
2014
$4,279
$1,365
$15,239
--%
$16,604
2012
$3,588
$1,625
$14,207
--%
$15,832
2011
$4,152
$1,625
$16,792
--%
$18,417

Average Home Price in 60192
Nearby Properties
Zip Code
Price
Bed
Bath
Sqft
Lot
Sold Date
$297,189
1 Beds
1.5 Baths
1,314 Sqft
2,860 Lot (sqft)
Sold 05/27/2026
$354,907
2 Beds
1.5 Baths
1,212 Sqft
2,600 Lot (sqft)
Sold 10/13/2026