Member Features
Find Real Estate Bargain!
Full foreclosure details
Home value, equity and ownership info
Find homes priced below market
Get full access with a FREE Account
Already a member?
$1,075,364
Listing Price3beds
3baths
2,315sqft
7,614sqft lot
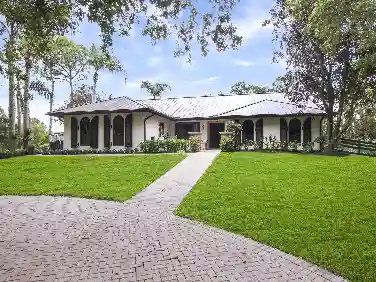
152 Santiago Dr, Jupiter, FL 33458
Member Features
Find Real Estate Bargain!
Full foreclosure details
Home value, equity and ownership info
Find homes priced below market
Get full access with a FREE Account
Already a member?
For Sale
Off Market
Home type
Price / sqft
Year built
Home Details
Welcome home to Valencia -- the only custom neighborhood in Abacoa..nnThis one-story corner lot home, owned by the original owners, offers three bedrooms and three full bathrooms with a single-level layout. The property is in impeccable condition and has been meticulously maintained.nnThe corner lot provides added space and privacy, and the screened-in porch features an overflowing fountain, creating a peaceful outdoor setting. Three-car garage with epoxy-coated floors. Located directly across from the community pool -- a great opportunity to get into Valencia. This prime Jupiter location is near top-rated A+ schools, including Jupiter High School, with highly regarded academic and specialty programs. Just minutes to shopping, dining, medical centers, golf, educational facilities, and some of Florida's most beautiful beaches.nIf you're looking for the best of Jupiter, Valencia at Abacoa has it all.
Interior Details
2315
3
3
Has Heating:
Yes
Heating Type:
Forced Air With Air Conditioning
Has Cooling:
Yes
Cooling Type:
Central
Has Fuel:
Yes
Fuel Type:
Electric
Has Basement:
No
Basement Type:
N/A
Has Flooring:
No
Flooring Type:
Marble
Has Fireplace:
Yes
Fireplace Type:
N/A
Property Details
7614
No
No
Type:
Garage, Attached
Location:
N/A
Status:
N/A
Number of Spaces:
2
No
No
No
No
Yes
No
No
Construction Details
N/A
Concrete Block
N/A
Flat
Concrete
Tax History
Year
Amount
Land
Improvement
Percent Change
Assessment
2019
$8,732
$0
$0
--%
$448,224
2019
$8,732
$0
$0
--%
$438,147
2018
$8,336
$0
$0
--%
$429,977
2017
$8,330
$0
$0
--%
$421,133
2016
$8,329
$0
$0
--%
$412,471
2014
$8,646
$0
$0
--%
$406,353
2013
$8,523
$0
$0
--%
$400,348
2012
$8,554
$0
$0
--%
$393,656

Average Home Price in 33458
Nearby Properties
Zip Code
Price
Bed
Bath
Sqft
Lot
Sold Date
$1,165,614
$1,165,614
4 Beds
3.5 Baths
2,654 Sqft
8,089 Lot (sqft)
Sold 08/21/2026
$1,075,364
$1,075,364
3 Beds
3 Baths
2,315 Sqft
7,614 Lot (sqft)
Sold 10/18/2026
$1,551,805
$1,551,805
4 Beds
3 Baths
2,421 Sqft
11,282 Lot (sqft)
Sold 10/13/2026
$1,830,405
$1,830,405
4 Beds
3 Baths
2,421 Sqft
11,517 Lot (sqft)
Sold 10/13/2026
$1,263,116
$1,263,116
3 Beds
3 Baths
2,097 Sqft
11,731 Lot (sqft)
Sold 10/13/2026
$975,000
$975,000
3 Beds
2.5 Baths
2,038 Sqft
8,485 Lot (sqft)
Sold 10/13/2026
$1,075,000
$1,075,000
4 Beds
3 Baths
2,028 Sqft
6,251 Lot (sqft)
Sold 09/29/2026
$1,249,000
$1,249,000
3 Beds
3 Baths
2,028 Sqft
8,655 Lot (sqft)
Sold 09/29/2026
$1,400,339
$1,400,339
3 Beds
3 Baths
2,277 Sqft
7,000 Lot (sqft)
Sold 10/13/2026