Member Features
Find Real Estate Bargain!
Full foreclosure details
Home value, equity and ownership info
Find homes priced below market
Get full access with a FREE Account
Already a member?
$570,000
Listing Price6beds
4baths
3,736sqft
13,504sqft lot
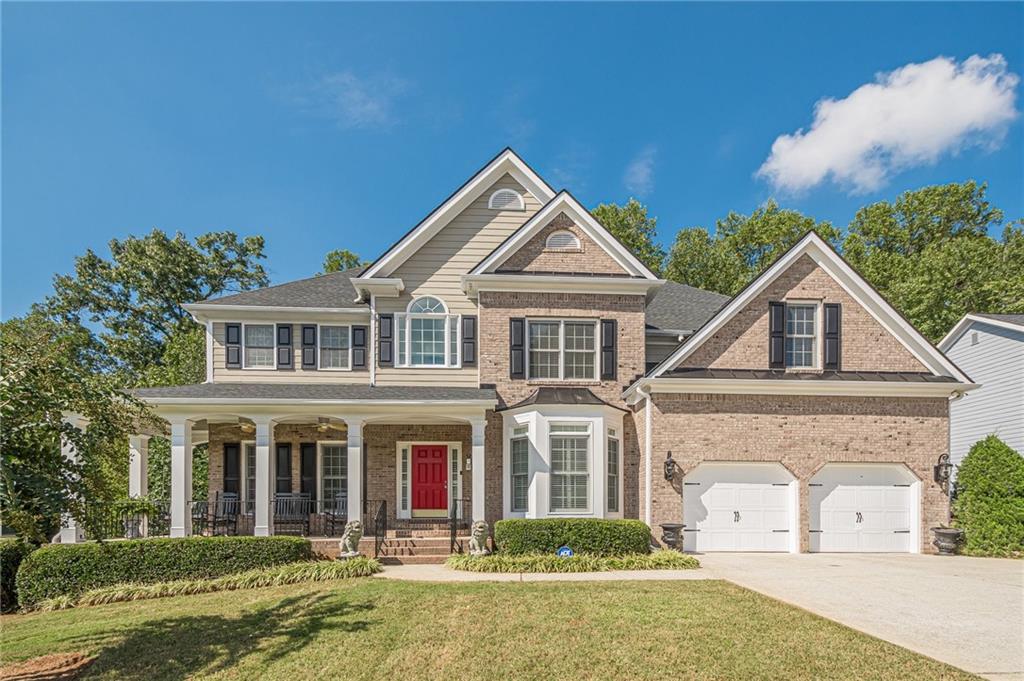
4554 Santee Trl, Mableton, GA 30126
Member Features
Find Real Estate Bargain!
Full foreclosure details
Home value, equity and ownership info
Find homes priced below market
Get full access with a FREE Account
Already a member?
For Sale
Off Market
Home type
Price / sqft
Year built
Home Details
CUT YOUR COMMUTE with this Gorgeous Stately Executive Southern Craftsmans Charmer! This home not only has great curb appeal but has upgrades galore with its wainscoting, designer colors, plantation shutters, bay windows & crown molding throughout. Step into this spacious home starting with the dramatic 2-story foyer, formal living room, study or office. The cheery & lofty open concept family room features vaulted ceilings, window wall, classic & cozy brick fireplace & double French doors that opens onto the large deck perfect for grilling, entertaining or hosting events. The lovely eat-in kitchen has all the modern desires, like breakfast bar, hardwood floors, pantry, built in microwave, gas stove, stainless steel appliances that stay & lovely granite counters. The separate formal dining room is conveniently right off the kitchen. But there is also a full in-law-en-suite on the main level or is perfect for guests staying over. The fully finished basement is a high-end space that is very stylish & classy with fireplace, tall trey ceilings, built-in bookcases, exterior French doors, kitchenette with pantry, bedroom & full bathroom. Upstairs youll find an open impressive catwalk overlook with views of the dramatic foyer with gorgeous chandelier on one side & family room on the other. Also, is the oversized master en-suite with double-trey ceilings, crown moldings, large sitting or office area, dual closets & vanities, glass shower, jetted tub
Interior Details
3736
6
4
Has Heating:
Yes
Heating Type:
Central
Has Cooling:
Yes
Cooling Type:
Central
Has Fuel:
Yes
Fuel Type:
Gas
Has Basement:
No
Basement Type:
Partial
Has Flooring:
No
Flooring Type:
N/A
Has Fireplace:
Yes
Fireplace Type:
N/A
Property Details
13504
No
No
Type:
Garage, Attached
Location:
N/A
Status:
N/A
Number of Spaces:
2
No
No
No
No
Yes
No
No
Construction Details
Bi-level
Brick
N/A
N/A
N/A
Tax History
Year
Amount
Land
Improvement
Percent Change
Assessment
2020
$1,428
$27,200
$104,960
--%
$132,160
2019
$1,428
$27,200
$104,960
--%
$132,160
2018
$4,011
$27,200
$104,960
--%
$132,160
2017
$3,799
$27,200
$104,960
--%
$132,160
2016
$3,370
$27,200
$90,048
--%
$117,248
2014
$2,797
$27,200
$66,976
--%
$94,176
2013
$2,821
$27,200
$66,976
--%
$94,176
2012
$3,418
$0
$0
--%
$113,156

Average Home Price in 30126
Nearby Properties
Zip Code
Price
Bed
Bath
Sqft
Lot
Sold Date
$499,000
5 Beds
2.5 Baths
3,424 Sqft
15,159 Lot (sqft)
Sold 10/05/2026
$497,094
4 Beds
3.5 Baths
3,259 Sqft
11,064 Lot (sqft)
Sold 10/05/2026
$570,000
$570,000
6 Beds
4 Baths
3,736 Sqft
13,504 Lot (sqft)
Sold 09/29/2026
$473,497
4 Beds
3 Baths
3,222 Sqft
12,371 Lot (sqft)
Sold 10/05/2026