
Member Features
Find Real Estate Bargain!
Full foreclosure details
Home value, equity and ownership info
Find homes priced below market
Get full access with a FREE Account
Already a member?
$1,925,000
Listing Price6beds
4baths
3,414sqft
5,013sqft lot
2176 Santa Ynez Ave, San Luis Obispo, CA 93405
Member Features
Find Real Estate Bargain!
Full foreclosure details
Home value, equity and ownership info
Find homes priced below market
Get full access with a FREE Account
Already a member?
For Sale
Off Market
Home type
Price / sqft
Year built
Home Details
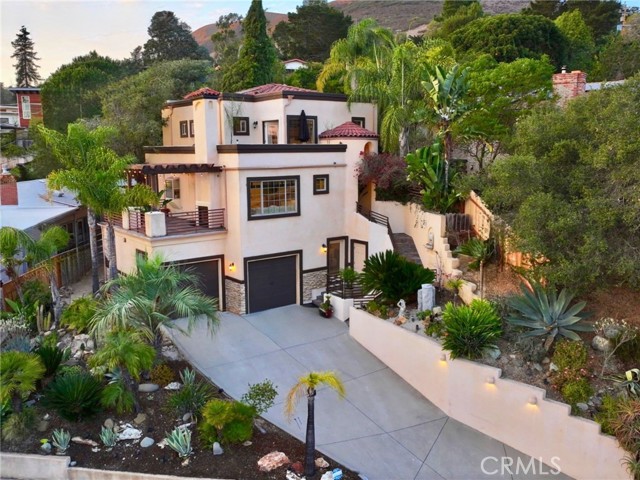
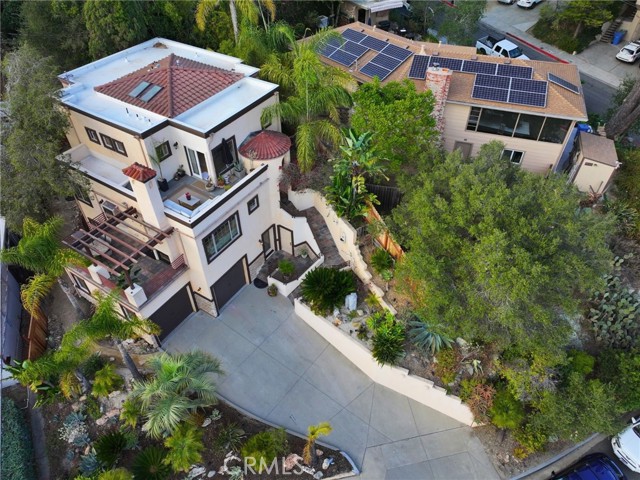
Designed by renowned architect Thom Brajkovich, this exceptional 3,414 square foot Monterey Heights residence is a refined expression of California Spanish Mediterranean Contemporary design, thoughtfully integrated into the hillside and created around natural materials, expansive views, and seamless indoor outdoor living. Expansive windows and outdoor living spaces frame downtown San Luis Obispo, Bishop’s Peak, Cerro San Luis, and spectacular Central Coast sunsets. The main living area is the heart of the home, with natural stone, custom woodwork, hand scraped bamboo flooring, and abundant natural light. The chef’s kitchen features thoughtfully crafted cabinetry and solid slab granite countertops, with the same cabinetry and countertop materials carried consistently throughout the residence. The living room and kitchen open to a large slate deck overlooking the city and surrounding peaks, while a signature dual sided fireplace connects the interior living space directly to the outdoors. The three level floor plan offers six bedrooms, four bathrooms, executive office, private screening room, and three bedrooms with private entrances, with a three level elevator providing effortless access throughout the home. The private third floor primary suite is a defining feature, with white French oak flooring, dual walk in closets, built in vanity, hand textured walls, and a spa inspired bath with private bidet room, hand cut slate detailing, a four head walk in shower lined in large fo
Interior Details
3414
6
4
Has Heating:
Yes
Heating Type:
Forced Air With Air Conditioning
Has Cooling:
Yes
Cooling Type:
Central
Has Fuel:
No
Fuel Type:
N/A
Has Basement:
No
Basement Type:
N/A
Has Flooring:
No
Flooring Type:
N/A
Has Fireplace:
Yes
Fireplace Type:
N/A
Property Details
5013
Yes
Yes
Type:
N/A
Location:
N/A
Status:
N/A
Number of Spaces:
N/A
N/A
N/A
N/A
N/A
N/A
N/A
N/A
Construction Details
N/A
N/A
N/A
N/A
N/A
Tax History
Year
Amount
Land
Improvement
Percent Change
Assessment
2020
$11,407
$492,424
$588,508
--%
$1,080,932
2019
$10,379
$445,000
$530,000
--%
$975,000
2018
$10,379
$445,000
$530,000
--%
$975,000
2017
$9,843
$400,000
$525,000
--%
$925,000
2016
$7,162
$307,000
$368,000
--%
$675,000
2013
$7,941
$435,000
$520,000
--%
$955,000
2013
$7,941
$360,000
$429,000
--%
$789,000
2012
$7,763
$350,000
$418,000
--%
$768,000

Average Home Price in 93405
Nearby Properties
Zip Code
Price
Bed
Bath
Sqft
Lot
Sold Date
$1,634,894
$1,634,894
2 Beds
3 Baths
3,378 Sqft
7,500 Lot (sqft)
Sold 10/01/2026
$1,550,000
4 Beds
3 Baths
3,217 Sqft
11,345 Lot (sqft)
Sold 09/29/2026
$2,124,851
3 Beds
4 Baths
3,115 Sqft
28,736 Lot (sqft)
Sold 10/06/2026
$2,175,000
6 Beds
3.5 Baths
3,078 Sqft
7,725 Lot (sqft)
Sold 10/05/2026
$1,925,000
6 Beds
4 Baths
3,414 Sqft
5,013 Lot (sqft)
Sold 08/25/2026




