Member Features
Find Real Estate Bargain!
Full foreclosure details
Home value, equity and ownership info
Find homes priced below market
Get full access with a FREE Account
Already a member?
$239,900
Listing Price3beds
2baths
1,658sqft
13,939sqft lot
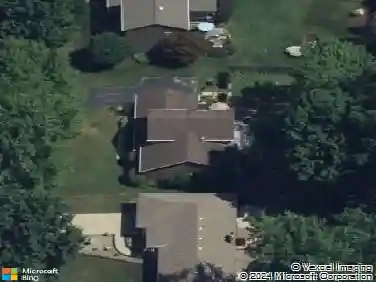
700 Santa Monica Dr, Youngstown, OH 44505
Member Features
Find Real Estate Bargain!
Full foreclosure details
Home value, equity and ownership info
Find homes priced below market
Get full access with a FREE Account
Already a member?
For Sale
Off Market
Home type
Price / sqft
Year built
Home Details
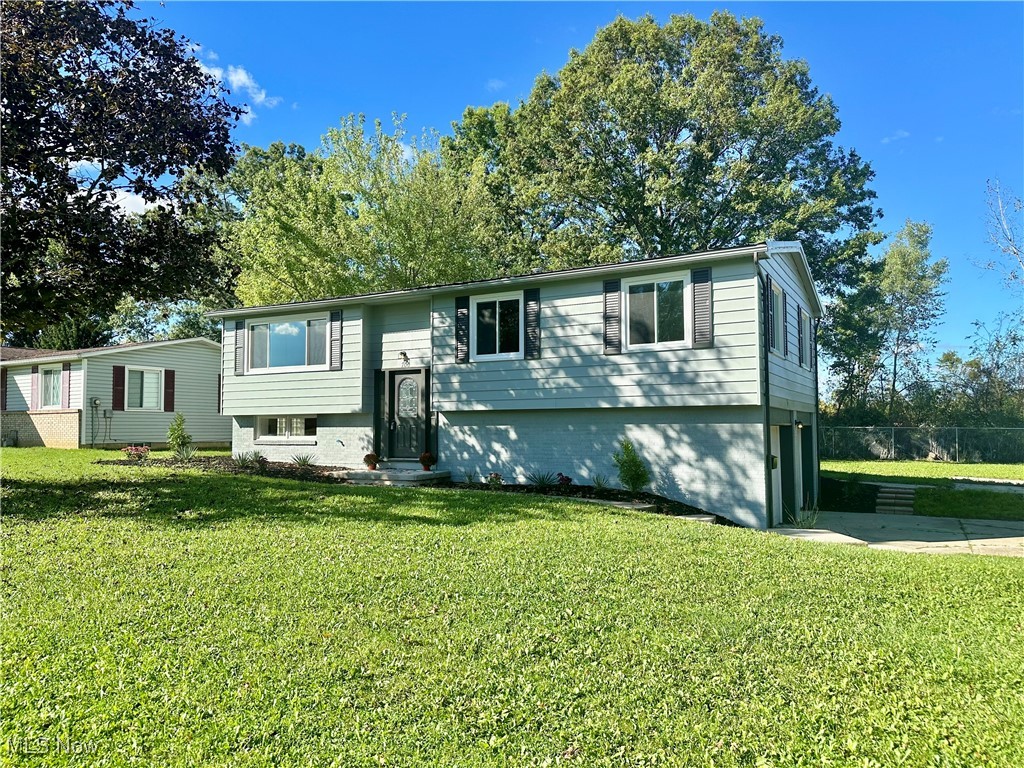
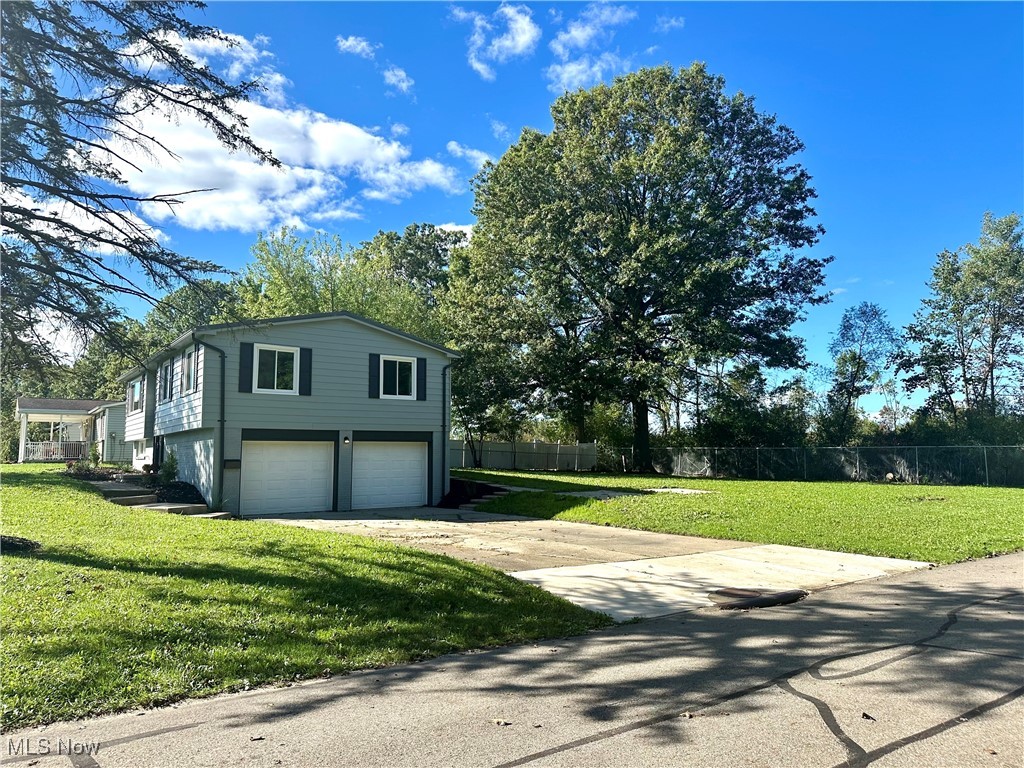
This freshly-remodeled bi-level boasts modern finishes and an open-plan layout that is perfect for both entertaining and everyday living. As you step inside, you'll be greeted by a spacious living room featuring a large window that floods the space with natural light, creating a warm and inviting atmosphere. The dining room seamlessly connects to the living area and offers a convenient slider that leads out to a brand new 10x12 deck, perfect for enjoying your morning coffee or hosting summer barbecues while overlooking the expansive backyard. The heart of this home is undoubtedly the stunning new kitchen, designed with both functionality and style in mind. It features a generous center island, gleaming quartz countertops and high-quality stainless steel appliances, including a range and dishwasher that make cooking and clean-up a delight. Beautiful fixtures and new windows throughout the home enhance the modern aesthetic, while three well-appointed bedrooms provide ample space for family or guests. The brand new 3-piece bathroom is a luxurious retreat, showcasing contemporary design elements that elevate your daily routine. Venture down to the lower level, where you'll find a cozy family room anchored by a feature wall with an electric fireplace, creating a perfect spot for relaxation or movie nights. This level also includes a remodeled half-bath and a large laundry/utility room, adding to the home's practicality. The carpet, flooring, paint, windows and A/C u
Interior Details
1658
3
2
Has Heating:
Yes
Heating Type:
Baseboard
Has Cooling:
Yes
Cooling Type:
Central
Has Fuel:
Yes
Fuel Type:
Gas
Has Basement:
No
Basement Type:
No Basement
Has Flooring:
No
Flooring Type:
N/A
Has Fireplace:
Yes
Fireplace Type:
N/A
Property Details
13939
Yes
Yes
Type:
N/A
Location:
N/A
Status:
N/A
Number of Spaces:
N/A
No
No
No
No
No
No
No
Construction Details
Bi-level
Wood
N/A
N/A
N/A
Tax History
Year
Amount
Land
Improvement
Percent Change
Assessment
2019
$2,118
$4,690
$17,820
--%
$22,510
2018
$2,259
$4,690
$17,820
--%
$22,510
2017
$2,086
$4,690
$17,820
--%
$22,510
2016
$2,354
$4,690
$19,780
--%
$24,470
2015
$2,325
$4,690
$19,780
--%
$24,470
2013
$2,114
$4,690
$19,775
--%
$24,465
2012
$2,289
$4,690
$19,775
--%
$24,465

Average Home Price in 44505
Nearby Properties
Zip Code
Price
Bed
Bath
Sqft
Lot
Sold Date
$233,189
$233,189
3 Beds
2 Baths
1,496 Sqft
16,988 Lot (sqft)
Sold 07/25/2026
$186,629
3 Beds
1.5 Baths
1,812 Sqft
10,454 Lot (sqft)
Sold 06/24/2026
$263,205
3 Beds
1.5 Baths
1,848 Sqft
16,553 Lot (sqft)
Sold 10/27/2026
$239,900
3 Beds
2 Baths
1,658 Sqft
13,939 Lot (sqft)
Sold 09/29/2026
$239,900
$239,900
3 Beds
2 Baths
1,776 Sqft
21,780 Lot (sqft)
Sold 10/13/2026