Member Features
Find Real Estate Bargain!
Full foreclosure details
Home value, equity and ownership info
Find homes priced below market
Get full access with a FREE Account
Already a member?
$495,000
Listing Price4beds
3baths
2,186sqft
8,023sqft lot
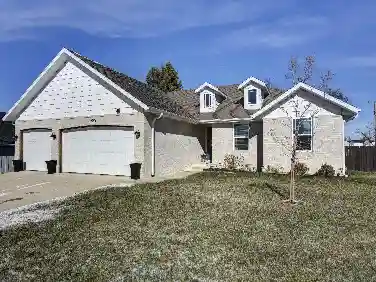
611 Santa Monica Dr, Nixa, MO 65714
Member Features
Find Real Estate Bargain!
Full foreclosure details
Home value, equity and ownership info
Find homes priced below market
Get full access with a FREE Account
Already a member?
For Sale
Off Market
Home type
Price / sqft
Year built
Home Details
Welcome to this expansive all-brick beauty located in Nixa. This walkout basement home offers the perfect blend of luxury, convenience, and community. Situated within easy walking distance of top-rated schools. The property backs up to the Nixa Community Center, giving you immediate access to a wide range of outdoor activities, including a park, walking trails, disc golf, and more. It's all right outside your door. Step inside to discover a thoughtfully designed floor plan with soaring ceilings and an abundance of natural light. The open concept living room upstairs features a cozy fireplace. Just off the living room, you'll find a large covered deck where you can enjoy your morning coffee or evening sunsets. The kitchen is boasting new countertops, modern appliances, and extensive counter space. The adjoining eat-in area and formal dining room offer flexible dining options, whether it's a casual breakfast or a holiday feast.The upstairs is home to a grand master suite that's sure to impress. Large bay windows fill the room with light, while the spacious walk-in closet provides plenty of storage. The en-suite bathroom has been tastefully updated with new countertops and sinks, and features a walk-in shower. The walkout basement features a large family room with a second fireplace and wet bar. As a bonus, the pool table is included! Step outside onto another covered deck or the beautifully finished patio, complete with a built-in firepit.This level also inc
Interior Details
2186
4
3
Has Heating:
Yes
Heating Type:
Yes
Has Cooling:
Yes
Cooling Type:
N/A
Has Fuel:
No
Fuel Type:
N/A
Has Basement:
No
Basement Type:
Basement (unspecified)
Has Flooring:
No
Flooring Type:
Wood (unspecified)
Has Fireplace:
Yes
Fireplace Type:
N/A
Property Details
8023
No
No
Type:
N/A
Location:
N/A
Status:
N/A
Number of Spaces:
N/A
N/A
N/A
N/A
N/A
N/A
N/A
N/A
Construction Details
N/A
Brick
N/A
Hip
Asphalt
Tax History
Year
Amount
Land
Improvement
Percent Change
Assessment
2020
$3,497
$0
$0
--%
$53,370
2019
$3,490
$0
$0
--%
$53,370
2018
$3,284
$0
$0
--%
$53,370
2017
$3,251
$0
$0
--%
$53,370
2016
$3,202
$0
$0
--%
$53,370
2014
$3,131
$0
$0
--%
$53,430
2013
$3,136
$0
$0
--%
$53,428
2012
$3,296
$0
$0
--%
$56,354

Average Home Price in 65714
Nearby Properties
Zip Code
Price
Bed
Bath
Sqft
Lot
Sold Date
$603,681
$603,681
5 Beds
1 Baths
2,274 Sqft
11,700 Lot (sqft)
Sold 05/25/2026
$402,296
3 Beds
1 Baths
2,209 Sqft
10,125 Lot (sqft)
Sold 10/27/2026