Member Features
Find Real Estate Bargain!
Full foreclosure details
Home value, equity and ownership info
Find homes priced below market
Get full access with a FREE Account
Already a member?
$355,000
Listing Price4beds
2baths
1,813sqft
7,177sqft lot
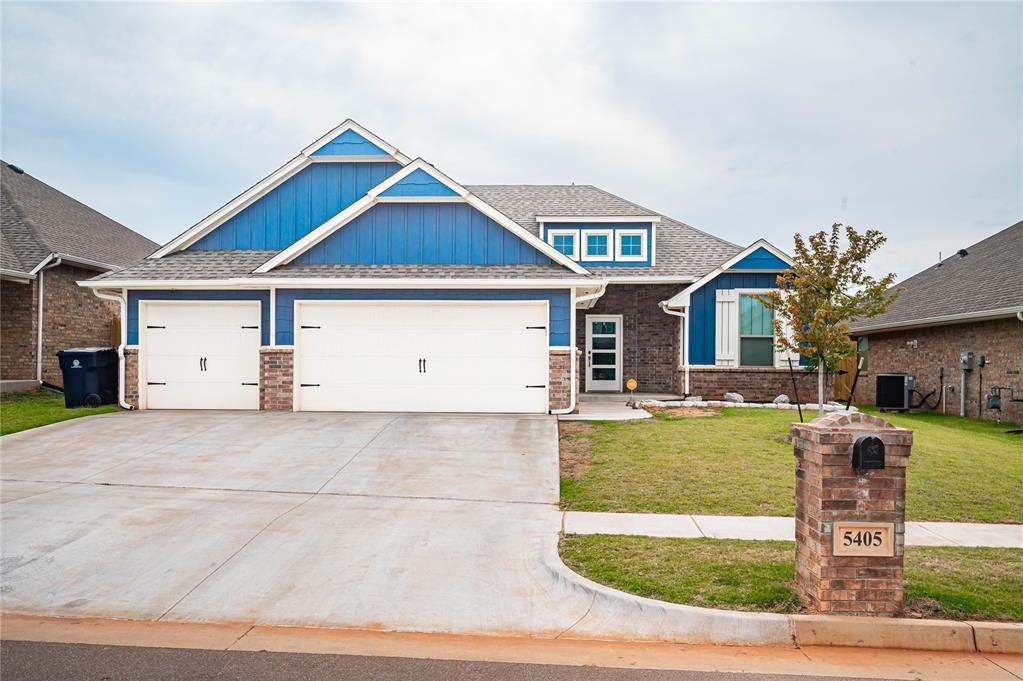
5405 Santa Lucia Dr, Mustang, OK 73064
Member Features
Find Real Estate Bargain!
Full foreclosure details
Home value, equity and ownership info
Find homes priced below market
Get full access with a FREE Account
Already a member?
For Sale
Off Market
Home type
Price / sqft
Year built
Home Details
PRICE REDUCED!!! The Hummingbird floor plan offers 2,005 sq. ft. of living space, comprising 1,800 sq. ft. indoors and 205 sq. ft. outdoors. This home features a built-in sprinkler system and a spacious 565 sq. ft. three-car garage, complete with a storm shelter. The garage also includes a tankless water heater and an additional outlet for a refrigerator or deep freezer.nThe house is wrapped with house wrap on all exterior walls and has a HERS energy rating. The fenced backyard includes gates on both sides for easy access and the home is equipped with gutters. The windows are double-glazed vinyl low-E with Argon gas for enhanced energy efficiency.nInside, the center island boasts a 3 cm quartz countertop with extra storage, a built-in trash pullout, a stainless steel farm sink, and beautiful cabinets with under-cabinet lighting. The kitchen also features a decorative tile backsplash, a gas stove, and built-in electric oven and microwave. The living room is enhanced by a cathedral ceiling and large windows.nEach room includes ceiling fans and blinds for added comfort. Both bathrooms have granite countertops; the master bath features a Jetta whirlpool tub, a walk-in shower with three shower heads, and two walk-in closets.nThe extended outdoor patio includes an additional 10x10 concrete slab, a wood-burning fireplace with a TV hookup, and a gas line for grilling.nThe neighborhood amenities include a splash pad, playground, basketball court, and a stocked fishing pond. The commun
Interior Details
1813
4
2
Has Heating:
Yes
Heating Type:
Forced Air With Air Conditioning
Has Cooling:
Yes
Cooling Type:
Central
Has Fuel:
No
Fuel Type:
N/A
Has Basement:
No
Basement Type:
N/A
Has Flooring:
No
Flooring Type:
N/A
Has Fireplace:
Yes
Fireplace Type:
N/A
Property Details
7177
No
No
Type:
N/A
Location:
N/A
Status:
N/A
Number of Spaces:
N/A
No
No
No
No
No
No
No
Construction Details
N/A
Brick/stone (brick And/or Stone)
N/A
N/A
Composition Shingle
Tax History
Year
Amount
Land
Improvement
Percent Change
Assessment

Average Home Price in 73064
Nearby Properties
Zip Code
Price
Bed
Bath
Sqft
Lot
Sold Date
$274,205
4 Beds
2 Baths
1,545 Sqft
6,226 Lot (sqft)
Sold 10/10/2026
$346,006
3 Beds
2 Baths
1,817 Sqft
7,178 Lot (sqft)
Sold 10/26/2026
$369,000
4 Beds
2 Baths
1,785 Sqft
7,515 Lot (sqft)
Sold 11/15/2025
$379,990
$379,990
4 Beds
3 Baths
2,012 Sqft
10,199 Lot (sqft)
Sold 10/27/2026
$369,100
$369,100
4 Beds
3 Baths
1,922 Sqft
7,199 Lot (sqft)
Sold 10/27/2026
$380,000
$380,000
4 Beds
2 Baths
2,012 Sqft
9,453 Lot (sqft)
Sold 10/27/2026
$357,840
$357,840
4 Beds
2 Baths
1,800 Sqft
7,197 Lot (sqft)
Sold 10/27/2026
$367,340
$367,340
4 Beds
2 Baths
1,900 Sqft
8,401 Lot (sqft)
Sold 10/27/2026
$306,840
$306,840
3 Beds
2 Baths
1,550 Sqft
6,005 Lot (sqft)
Sold 10/27/2026