
Member Features
Find Real Estate Bargain!
Full foreclosure details
Home value, equity and ownership info
Find homes priced below market
Get full access with a FREE Account
Already a member?
$295,000
Listing Price2beds
3baths
1,408sqft
1,890sqft lot
8763 Santa Fe Dr, Thornton, CO 80260
Member Features
Find Real Estate Bargain!
Full foreclosure details
Home value, equity and ownership info
Find homes priced below market
Get full access with a FREE Account
Already a member?
For Sale
Off Market
Home type
Price / sqft
Year built
Home Details
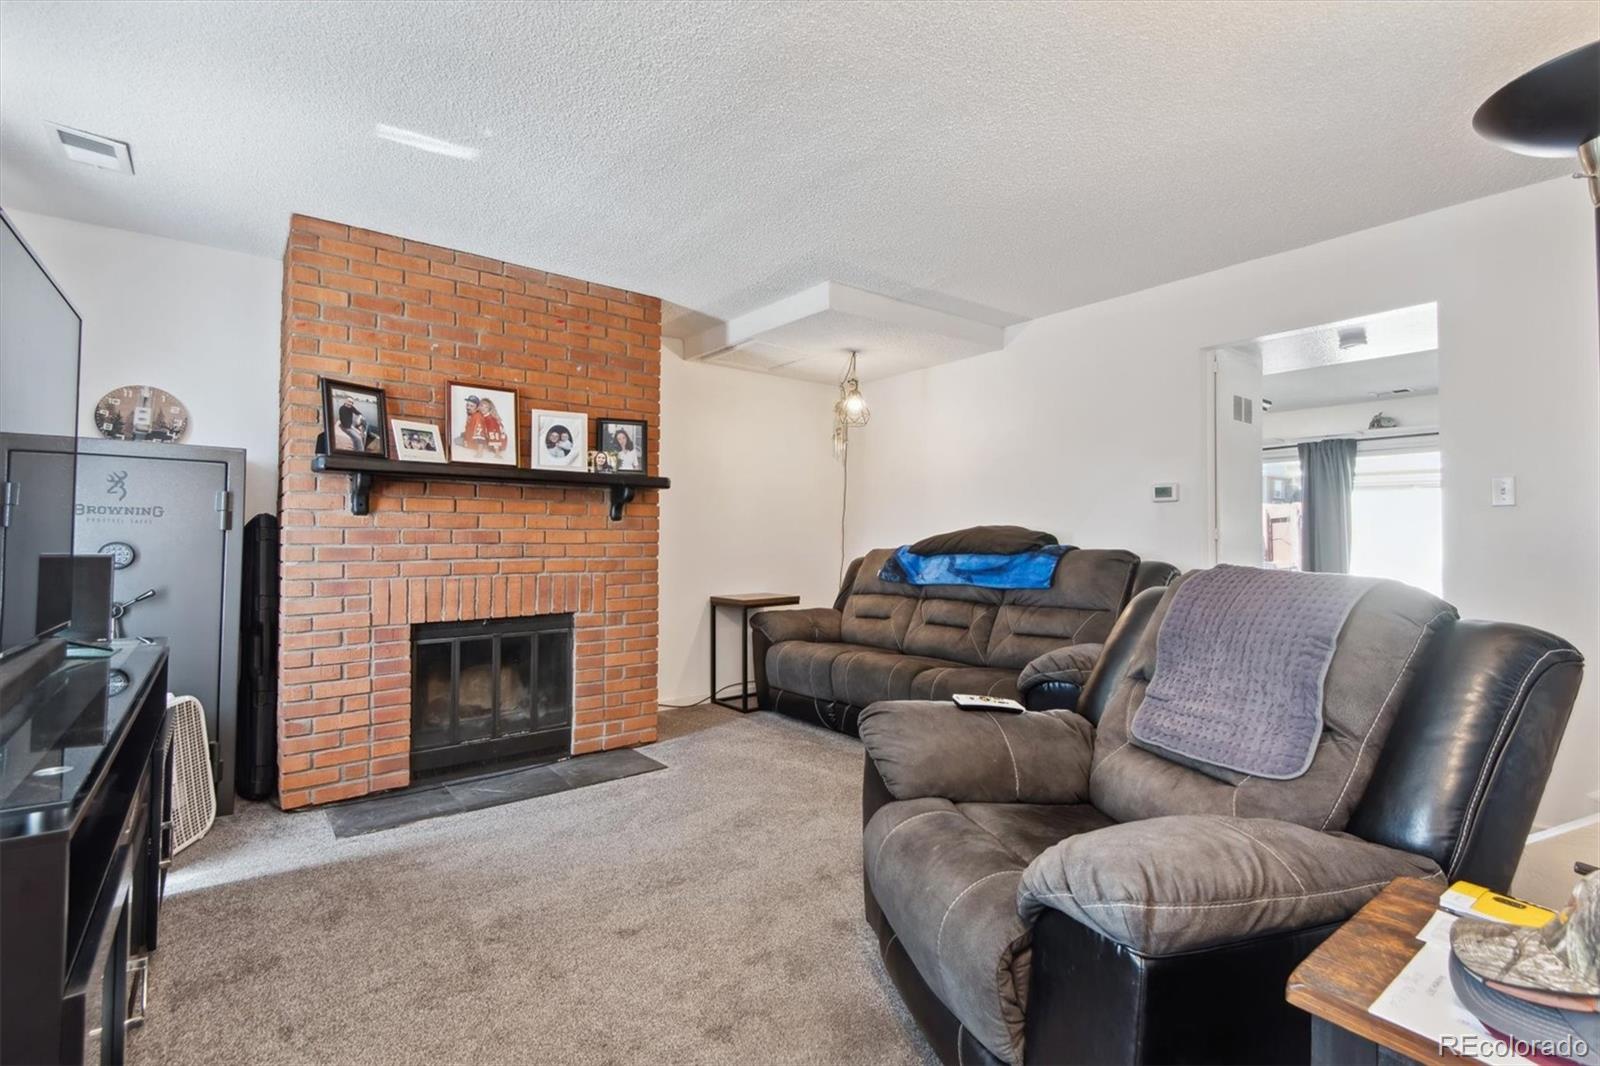
Welcome to 8763 Santa Fe Drive, a charming townhome nestled in the heart of Thornton. This well-maintained residence is perfectly situated near public transit and local attractions, including the exciting Water World. With its inviting exterior featuring a 2-car carport, a cozy patio area, and a handy storage shed, this home offers both convenience and comfort. Inside, youll find new luxury vinyl flooring in the entry area, kitchen, and bathrooms, complemented by plush new carpet throughout the rest of the home. The spacious primary bedroom is a serene retreat, complete with a ceiling fan and an en suite bathroom featuring a stunning vanity and an updated walk-in shower. The secondary bedroom is equally impressive, with its own en suite bathroom, another upgraded walk-in shower, and a sleek single sink vanity. For added convenience, a powder room is located downstairs next to the living room, ideal for guests. Enjoy beautiful views of the pool and clubhouse from your new home, and take advantage of the nearby shops and dining options. This gem wont last longcall today to schedule your showing and make this fantastic townhome yours!
Interior Details
1408
2
3
Has Heating:
Yes
Heating Type:
Forced Air With Air Conditioning
Has Cooling:
Yes
Cooling Type:
Central
Has Fuel:
No
Fuel Type:
N/A
Has Basement:
No
Basement Type:
N/A
Has Flooring:
No
Flooring Type:
N/A
Has Fireplace:
Yes
Fireplace Type:
N/A
Property Details
1890
No
No
Type:
Carport (unspecified)
Location:
N/A
Status:
N/A
Number of Spaces:
1
N/A
N/A
N/A
N/A
N/A
N/A
N/A
Construction Details
N/A
Combination
N/A
Hip
Composition Shingle
Tax History
Year
Amount
Land
Improvement
Percent Change
Assessment
2019
$1,876
$3,290
$12,760
--%
$16,050
2019
$1,876
$3,290
$12,760
--%
$16,050
2018
$1,450
$600
$11,440
--%
$12,040
2017
$1,320
$600
$11,440
--%
$12,040
2016
$856
$660
$6,930
--%
$7,590
2014
$606
$660
$4,570
--%
$5,230
2013
$603
$660
$4,570
--%
$5,230
2012
$968
$660
$7,570
--%
$8,230

Average Home Price in 80260
Nearby Properties
Zip Code
Price
Bed
Bath
Sqft
Lot
Sold Date
$321,000
$321,000
2 Beds
2.5 Baths
1,248 Sqft
2,642 Lot (sqft)
Sold 10/06/2026
$315,000
$315,000
3 Beds
2.5 Baths
1,288 Sqft
2,790 Lot (sqft)
Sold 09/10/2026
$347,690
$347,690
3 Beds
2.5 Baths
1,288 Sqft
2,495 Lot (sqft)
Sold 09/03/2026
$270,864
$270,864
3 Beds
2.5 Baths
1,288 Sqft
2,790 Lot (sqft)
Sold 07/16/2026
$332,905
$332,905
2 Beds
2 Baths
1,277 Sqft
5,965 Lot (sqft)
Sold 07/07/2026
$363,327
$363,327
3 Beds
2.5 Baths
1,288 Sqft
3,881 Lot (sqft)
Sold 05/01/2026
$294,900
$294,900
3 Beds
3 Baths
1,340 Sqft
1,817 Lot (sqft)
Sold 10/05/2026
$330,000
$330,000
2 Beds
2.5 Baths
1,248 Sqft
2,790 Lot (sqft)
Sold 09/04/2026
$315,000
$315,000
2 Beds
2.5 Baths
1,248 Sqft
3,881 Lot (sqft)
Sold 08/15/2026





