

Member Features
Find Real Estate Bargain!
Full foreclosure details
Home value, equity and ownership info
Find homes priced below market
Get full access with a FREE Account
Already a member?
$1,299,000
Listing Price4beds
4baths
3,731sqft
41,513sqft lot
6875 Santa Clara Dr, Navarre, FL 32566
Member Features
Find Real Estate Bargain!
Full foreclosure details
Home value, equity and ownership info
Find homes priced below market
Get full access with a FREE Account
Already a member?
For Sale
Off Market
Home type
Price / sqft
Year built
Home Details
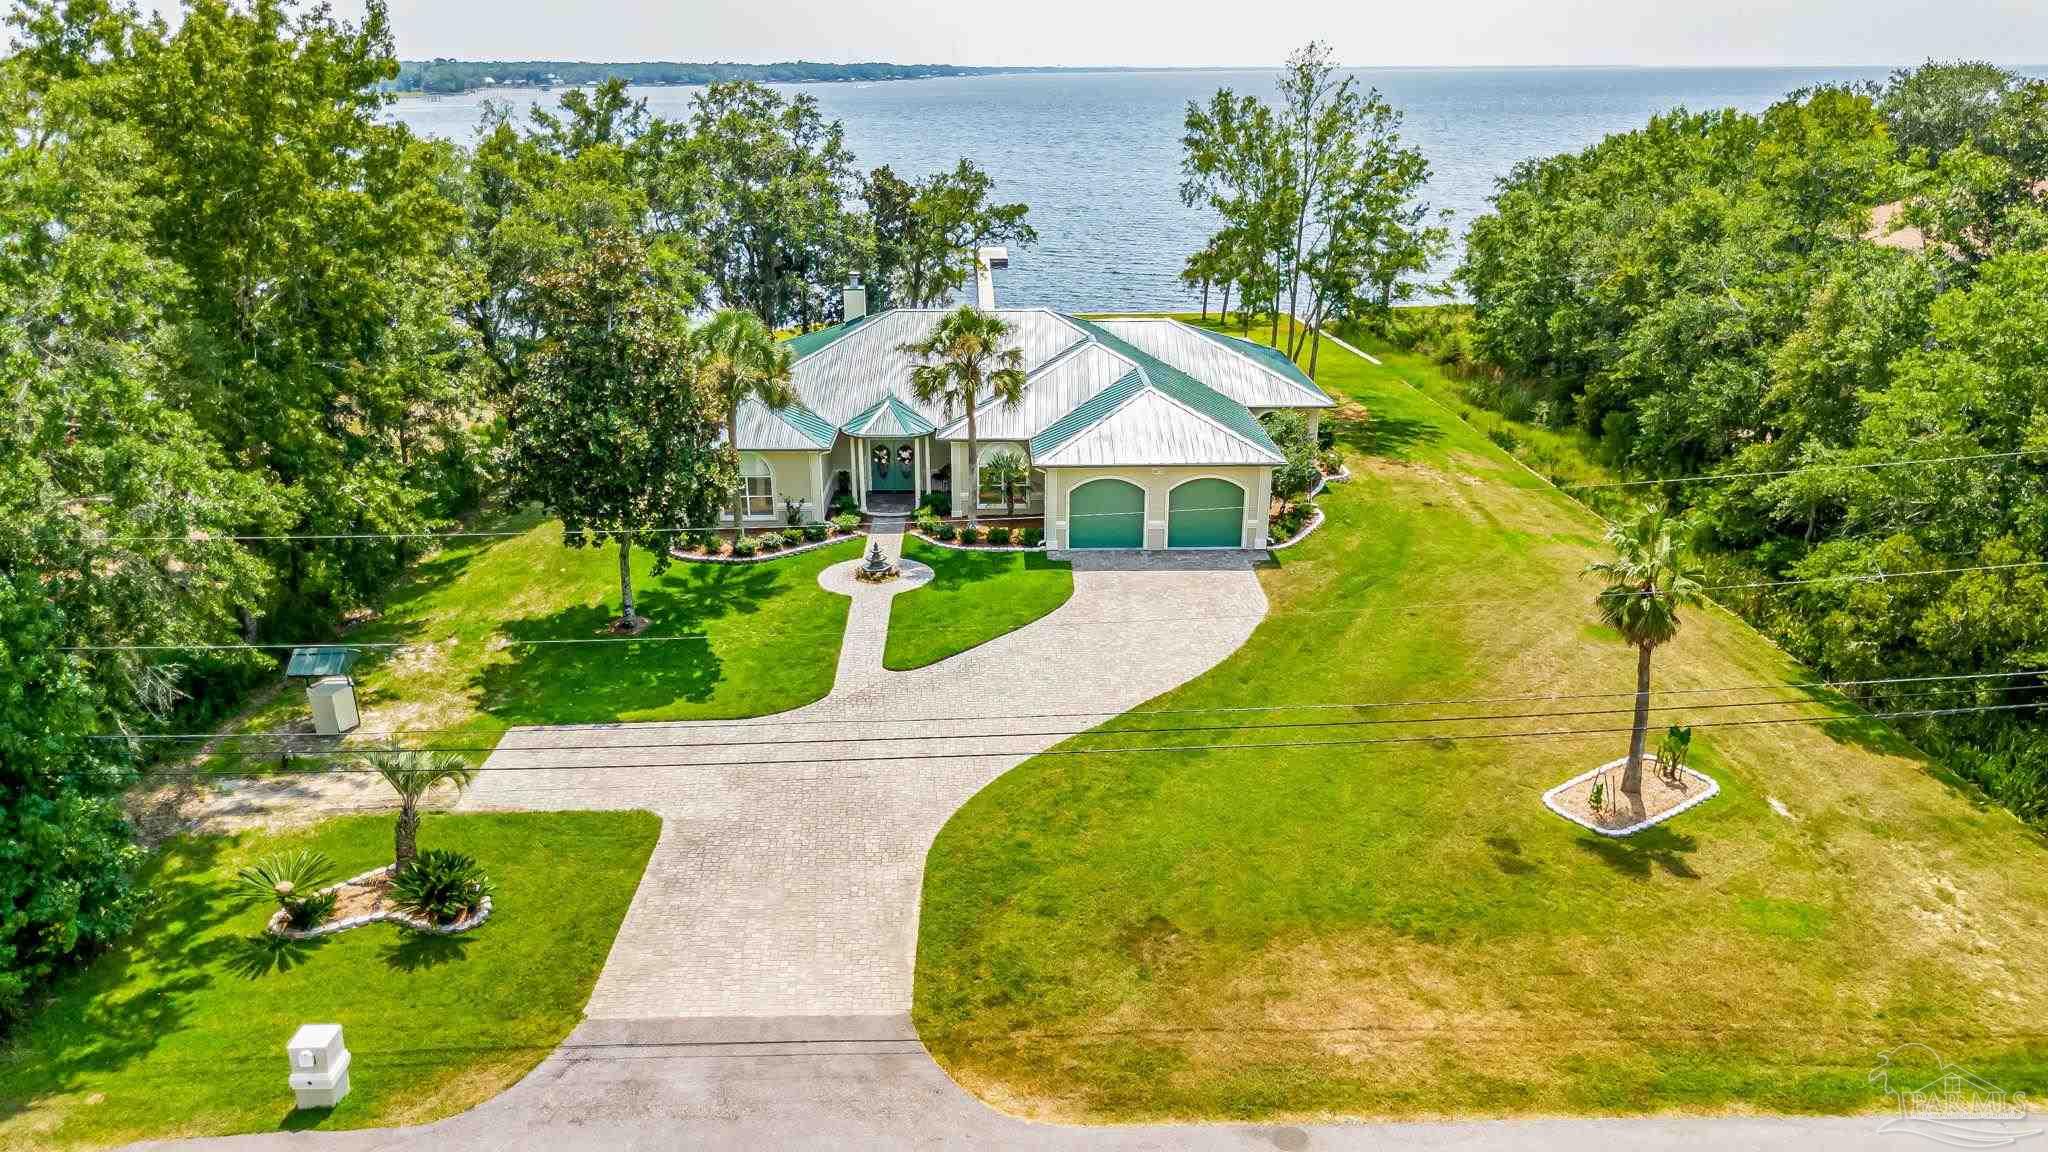
Welcome to this waterfront oasis, a true gem offering stunning bay views. From the moment you arrive, you'll be captivated by the meticulous curb appeal, complete with a two-car garage, a designated RV hookup area, and a paver driveway. The open-concept floor plan features tile flooring. The living room includes a wood-burning fireplace for comfort and style. Adjacent to this space is a sitting area, ideal for a grand piano or a favorite piece of furniture. The dining area is sure to capture breathtaking water views and sunsets, making it the perfect setting for memorable gatherings. This home's heart is the kitchen, which has granite countertops, brand-new stainless steel KitchenAid appliances, custom wood cabinetry, a hop-up breakfast bar, and a pantry. The primary suite, located off the kitchen in a split floor plan, offers tile floors, an oversized walk-in closet, and dual French doors open to the patio. Outside, the expansive patio features a hot tub, perfect for evening relaxation while enjoying panoramic water views. The patio offers covered and open-screened areas, catering to your every mood. The en-suite primary bathroom is spa-like, featuring a custom tiled walk-in shower, a large window that gives the space natural light, dual granite-topped vanities, a dressing area, and a water closet. The oversized laundry room, conveniently located just off the kitchen, offers extra storage, a wash sink, and even a walk-in shower, with direct access to the two-car ga
Interior Details
3731
4
4
Has Heating:
Yes
Heating Type:
Forced Air With Air Conditioning
Has Cooling:
Yes
Cooling Type:
Central
Has Fuel:
No
Fuel Type:
N/A
Has Basement:
No
Basement Type:
N/A
Has Flooring:
No
Flooring Type:
Tile (unspecified)
Has Fireplace:
Yes
Fireplace Type:
N/A
Property Details
41513
No
No
Type:
Garage, Attached
Location:
N/A
Status:
N/A
Number of Spaces:
2
No
Yes
No
No
No
No
No
Construction Details
N/A
Stucco
N/A
Gable/hip
Metal
Tax History
Year
Amount
Land
Improvement
Percent Change
Assessment
2019
$3,103
$0
$0
--%
$268,972
2018
$3,092
$0
$0
--%
$263,957
2017
$3,091
$0
$0
--%
$258,528
2016
$2,965
$0
$0
--%
$253,211
2015
$3,025
$0
$0
--%
$251,451
2013
$3,072
$0
$0
--%
$245,768
2012
$2,942
$0
$0
--%
$246,606

Average Home Price in 32566
Nearby Properties
Zip Code
Price
Bed
Bath
Sqft
Lot
Sold Date
$925,000
5 Beds
5.5 Baths
3,504 Sqft
62,073 Lot (sqft)
Sold 09/29/2026
$1,299,000
$1,299,000
4 Beds
4 Baths
3,731 Sqft
41,513 Lot (sqft)
Sold 09/29/2026




