Member Features
Find Real Estate Bargain!
Full foreclosure details
Home value, equity and ownership info
Find homes priced below market
Get full access with a FREE Account
Already a member?
$569,900
Listing Price4beds
2.5baths
1,498sqft
1,252sqft lot
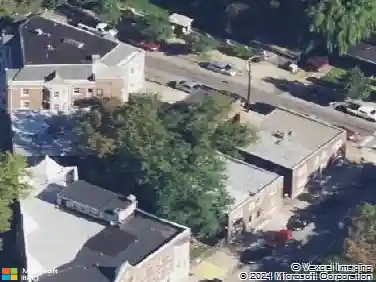
4542 Sansom St, Philadelphia, PA 19139
Member Features
Find Real Estate Bargain!
Full foreclosure details
Home value, equity and ownership info
Find homes priced below market
Get full access with a FREE Account
Already a member?
For Sale
Off Market
Home type
Price / sqft
Year built
Home Details
Welcome home to the beautiful and completely remodeled 4542 Sansom Street in Philadelphia in Penn Alexander School District. This gorgeous home on a wide, tree-lined street with ample street parking in University City has it all! Your large covered front porch is the perfect hangout spot on those cool summer nights and will keep you dry on those rainy days as you enter into your front door. Once inside, you are greeted with a bright & sprawling open floor plan for your living room, dining room, and kitchen, complete with recessed lighting throughout. The kitchen contains every amenity - breakfast island with storage and built-in microwave, all stainless steel appliances including a French door refrigerator, dishwasher, garbage disposal, five-burner gas stove with griddle insert & hood vent, white shaker cabinets and marble-patterned countertops complete the look! The laundry hookup has been moved onto the main floor for your convenience. This large laundry room behind the kitchen could easily fit a table for folding or even double as a walk-in pantry. The back door leads to a private fenced-in patio. The 2nd floor plan includes 3 spacious bedrooms and a hall bath with tile shower & tub. Ascend to the primary suite privately situated on the entire 3rd floor. This bedroom is huge and offers two closets, one of which is a walk-in, and a primary bath with a massive walk-in tiled shower complete with glass doors and dual shower heads (rainfall and detachable). Above this level is
Interior Details
1498
4
2.5
Has Heating:
Yes
Heating Type:
Yes
Has Cooling:
Yes
Cooling Type:
Central
Has Fuel:
No
Fuel Type:
N/A
Has Basement:
No
Basement Type:
Full
Has Flooring:
No
Flooring Type:
N/A
Has Fireplace:
Yes
Fireplace Type:
N/A
Property Details
1252
No
No
Type:
N/A
Location:
N/A
Status:
N/A
Number of Spaces:
N/A
N/A
N/A
N/A
N/A
N/A
N/A
N/A
Construction Details
Townhouse
Brick
N/A
N/A
N/A
Tax History
Year
Amount
Land
Improvement
Percent Change
Assessment
2020
$3,331
$35,632
$202,368
--%
$238,000
2019
$3,206
$34,300
$194,800
--%
$229,100
2018
$1,886
$20,220
$114,580
--%
$134,800
2017
$1,886
$20,220
$114,580
--%
$134,800
2016
$1,466
$20,410
$114,390
--%
$134,800
2014
$1,806
$20,410
$114,390
--%
$134,800
2013
$934
$3,185
$6,383
--%
$9,568

Average Home Price in 19139
Nearby Properties
Zip Code
Price
Bed
Bath
Sqft
Lot
Sold Date
$440,227
3 Beds
1 Baths
1,408 Sqft
1,778 Lot (sqft)
Sold 10/16/2026
$409,000
$409,000
3 Beds
3 Baths
1,510 Sqft
1,280 Lot (sqft)
Sold 10/26/2026
$265,000
3 Beds
2 Baths
1,332 Sqft
1,440 Lot (sqft)
Sold 10/13/2026
$588,735
$588,735
3 Beds
1 Baths
1,305 Sqft
2,400 Lot (sqft)
Sold 10/27/2026
$350,000
2 Beds
3 Baths
1,392 Sqft
1,394 Lot (sqft)
Sold 10/05/2026
$350,000
$350,000
5 Beds
3 Baths
1,656 Sqft
1,183 Lot (sqft)
Sold 10/13/2026
$420,139
2 Beds
2 Baths
1,665 Sqft
1,277 Lot (sqft)
Sold 10/27/2026
$399,900
3 Beds
1 Baths
1,600 Sqft
1,320 Lot (sqft)
Sold 10/26/2026
$1,265,000
$1,265,000
9 Beds
8 Baths
1,632 Sqft
1,580 Lot (sqft)
Sold 10/13/2026