Member Features
Find Real Estate Bargain!
Full foreclosure details
Home value, equity and ownership info
Find homes priced below market
Get full access with a FREE Account
Already a member?
$1,235,000
Listing Price4beds
3baths
1,960sqft
4,792sqft lot
50 Sans Souci St, Charleston, SC 29403
Member Features
Find Real Estate Bargain!
Full foreclosure details
Home value, equity and ownership info
Find homes priced below market
Get full access with a FREE Account
Already a member?
For Sale
Off Market
Home type
Price / sqft
Year built
Home Details
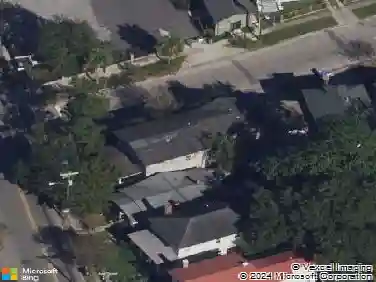
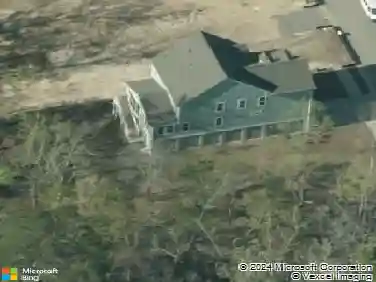
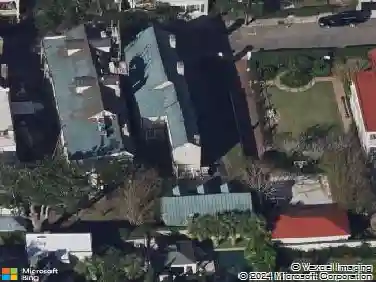
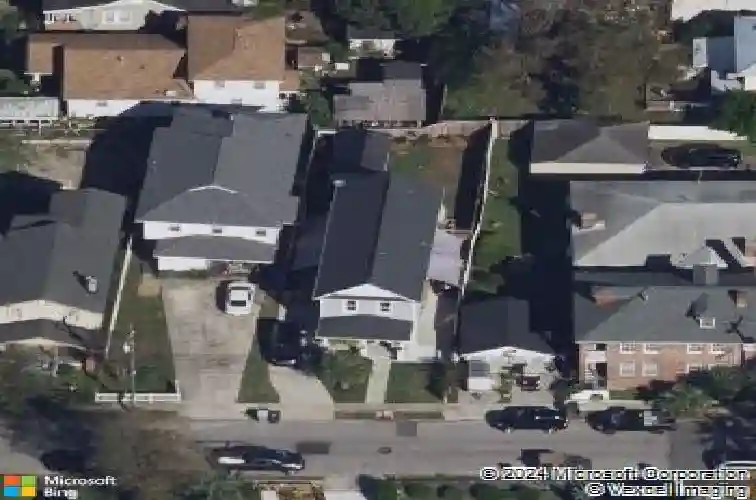
Move right into your dream home at 50 Sans Souci Street, and start enjoying all the Downtown Charleston lifestyle has to offer! This stunning, like-new home has an open and airy floor plan that will surely impress. High ceilings, large windows, and elegant flooring are just the beginning, and create a welcoming and bright atmosphere. The kitchen and dining area are the epicenter of this home, complete with oversized island, an abundance of counter space, beautiful cabinetry, gas range, and corner pantry. This versatile floor plan offers a large first floor bedroom with en-suite bathroom and walk in closet that can easily double as a family room.The second floor has a spacious landing area with laundry, primary retreat with dual walk in closets and en-suite bathroom, wonderful oversized guest bedroom and a nicely appointed 3rd bedroom with shared hall bathroom. There is no shortage of storage in this gem of a home. Embrace Charleston's beautiful Fall weather, hosting friends & family out back in your fully fenced city oasis. Complete with large covered patio, turf yard and lush surroundings. This outdoor space is ideal for alfresco dining, gardening, playing with the kids, letting the dogs run free, or simply unwinding after a busy day. Lastly, the outdoor shower is the prefect for those year-round beach days! Don't miss this incredible opportunity, around the corner from world-class dining, charming boutiques & historic landmarks. Let your journey begin at 5
Interior Details
1960
4
3
Has Heating:
No
Heating Type:
N/A
Has Cooling:
Yes
Cooling Type:
Central
Has Fuel:
No
Fuel Type:
N/A
Has Basement:
No
Basement Type:
N/A
Has Flooring:
No
Flooring Type:
N/A
Has Fireplace:
Yes
Fireplace Type:
N/A
Property Details
4792
No
No
Type:
N/A
Location:
N/A
Status:
N/A
Number of Spaces:
N/A
N/A
N/A
N/A
N/A
N/A
N/A
N/A
Construction Details
N/A
N/A
N/A
N/A
N/A
Tax History
Year
Amount
Land
Improvement
Percent Change
Assessment
2018
$9,543
$0
$0
--%
$35,580
2017
$2,333
$0
$0
--%
$9,000
2016
$433
$0
$0
--%
$1,730
2015
$142
$0
$0
--%
$1,150

Average Home Price in 29403
Nearby Properties
Zip Code
Price
Bed
Bath
Sqft
Lot
Sold Date
$1,195,420
$1,195,420
4 Beds
2.5 Baths
2,146 Sqft
13,068 Lot (sqft)
Sold 05/29/2026
$1,436,351
$1,436,351
4 Beds
2 Baths
2,240 Sqft
9,148 Lot (sqft)
Sold 05/11/2026
$1,235,000
$1,235,000
4 Beds
3 Baths
1,960 Sqft
4,792 Lot (sqft)
Sold 09/29/2026
$1,199,900
$1,199,900
4 Beds
4 Baths
1,824 Sqft
6,534 Lot (sqft)
Sold 09/29/2026
$1,387,332
$1,387,332
3 Beds
1 Baths
2,176 Sqft
4,792 Lot (sqft)
Sold 10/06/2026
$2,303,958
$2,303,958
4 Beds
2 Baths
1,836 Sqft
5,227 Lot (sqft)
Sold 10/05/2026
$1,275,000
$1,275,000
3 Beds
2 Baths
1,943 Sqft
9,148 Lot (sqft)
Sold 09/29/2026
$895,000
3 Beds
2 Baths
1,961 Sqft
5,663 Lot (sqft)
Sold 09/29/2026
$1,785,000
$1,785,000
4 Beds
4 Baths
1,857 Sqft
5,663 Lot (sqft)
Sold 09/29/2026