Member Features
Find Real Estate Bargain!
Full foreclosure details
Home value, equity and ownership info
Find homes priced below market
Get full access with a FREE Account
Already a member?
$555,000
Listing Price4beds
4baths
1,604sqft
14,902sqft lot
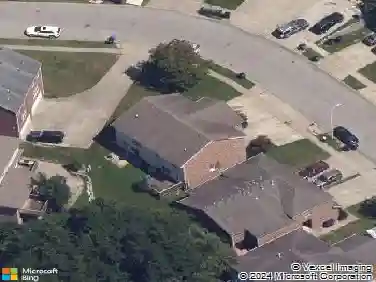
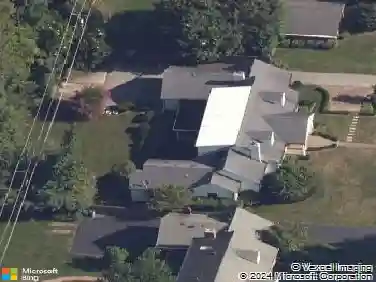
3400 Sanmaur Ct, Lexington, KY 40502
Member Features
Find Real Estate Bargain!
Full foreclosure details
Home value, equity and ownership info
Find homes priced below market
Get full access with a FREE Account
Already a member?
For Sale
Off Market
Home type
Price / sqft
Year built
Home Details
Welcome to 3400 Sanmaur Court, a beautiful home located in one of Lexingtons most sought-after neighborhoods. This 4 bedroom, 4 bath home offers over 3,100 square feet of thoughtfully designed living space on a spacious 0.34-acre lot. The main level features an open floor plan with granite countertops, modern finishes, and a seamless flow from the kitchen to the dining and living areas. The primary suite is a true retreat, complete with double vanities and an oversized walk-in closet. The finished lower level provides a private bedroomperfect for guests, entertaining, or multi-generational livingand includes an oversized drop zone area for added storage and functionality. The heated two-car garage includes a half bath, offering comfort and convenience year-round. Enjoy peace of mind with a brand new HVAC system and a new roof, both recently installed. Tucked away on a quiet cul-de-sac near shopping, schools, and major roadways, this home combines space, flexibility, and a prime Lexington location. Your opportunity to buy on a street where homes rarely come available!
Interior Details
1604
4
4
Has Heating:
Yes
Heating Type:
Central
Has Cooling:
Yes
Cooling Type:
Central
Has Fuel:
Yes
Fuel Type:
Electric
Has Basement:
No
Basement Type:
Finished
Has Flooring:
No
Flooring Type:
N/A
Has Fireplace:
Yes
Fireplace Type:
N/A
Property Details
14902
No
No
Type:
Garage, Attached
Location:
N/A
Status:
N/A
Number of Spaces:
2
No
No
No
No
Yes
No
No
Construction Details
N/A
Brick/stone (brick And/or Stone)
N/A
N/A
N/A
Tax History
Year
Amount
Land
Improvement
Percent Change
Assessment
2019
$4,023
$0
$0
--%
$315,000
2018
$2,746
$0
$0
--%
$215,000
2017
$2,617
$0
$0
--%
$215,000
2011
$2,349
$0
$0
--%
$249,900

Average Home Price in 40502
Nearby Properties
Zip Code
Price
Bed
Bath
Sqft
Lot
Sold Date
$442,238
$442,238
4 Beds
3 Baths
1,386 Sqft
12,493 Lot (sqft)
Sold 10/27/2026
$449,000
3 Beds
4 Baths
1,824 Sqft
13,582 Lot (sqft)
Sold 10/13/2026
$269,900
3 Beds
2 Baths
1,377 Sqft
27,081 Lot (sqft)
Sold NaN/NaN/NaN
$379,034
3 Beds
2 Baths
1,676 Sqft
17,999 Lot (sqft)
Sold 10/27/2026
$312,920
3 Beds
2 Baths
1,674 Sqft
9,749 Lot (sqft)
Sold 10/27/2026
$289,900
3 Beds
2 Baths
1,452 Sqft
8,320 Lot (sqft)
Sold 10/27/2026
$589,900
3 Beds
3 Baths
1,837 Sqft
15,699 Lot (sqft)
Sold 10/27/2026
$415,511
5 Beds
3 Baths
1,458 Sqft
14,000 Lot (sqft)
Sold 10/13/2026
$501,153
$501,153
3 Beds
3 Baths
1,755 Sqft
12,637 Lot (sqft)
Sold 10/26/2026