
Member Features
Find Real Estate Bargain!
Full foreclosure details
Home value, equity and ownership info
Find homes priced below market
Get full access with a FREE Account
Already a member?
$569,000
Listing Price3beds
3baths
3,917sqft
145,490sqft lot
124 Sanjubar Dr, Marietta, OH 45750
Member Features
Find Real Estate Bargain!
Full foreclosure details
Home value, equity and ownership info
Find homes priced below market
Get full access with a FREE Account
Already a member?
For Sale
Off Market
Home type
Price / sqft
Year built
Home Details
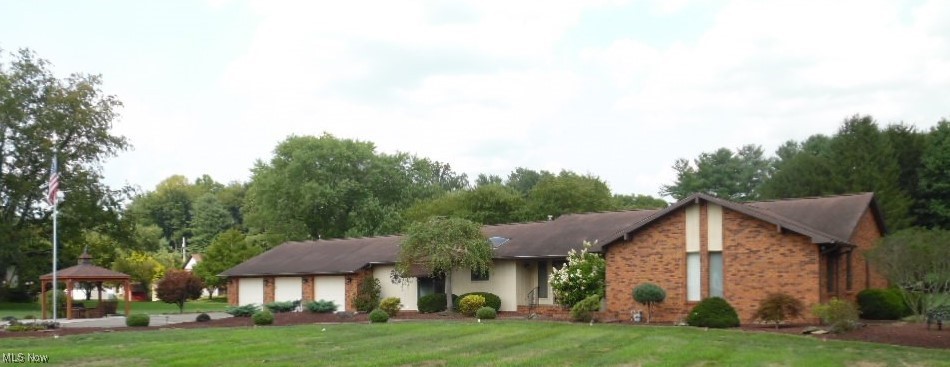
Live the good life in this custom-built ranch with breath taking architecture and attention to detail. You will first be greeted by the welcoming foyer that is adorned with inlaid oak flooring That opens to the sunken living room under a cathedral ceiling and the formal dining room. To the left is the gourmet kitchen with a cozy breakfast nook. the large family room is situated to the left rear and contains a brick floor-to-ceiling fireplace that is flanked by built-in bookcases on either side. Glass sliders lead to the inviting rear enclosed porch that faces east to greet you with the morning sun. The bedroom wing contains the en suite that offers a cathedral ceiling, huge master bath, and a walk-in closet along with another double closet. There are two more bedrooms and the guest bathroom that has just undergone a makeover. All of this situated on approximately 3.66 acres of nearly level land. the pole building measures 35'x48' for a total of 1, 680 feet with two overhead doors of which one is 9 feet in height. The building is equipped with electricity, an outdoor covered patio, a dog run and a 15 foot wide x 10 foot high set of sliding doors at the rear.
Interior Details
3917
3
3
Has Heating:
Yes
Heating Type:
Central
Has Cooling:
Yes
Cooling Type:
Central
Has Fuel:
Yes
Fuel Type:
Electric
Has Basement:
No
Basement Type:
Finished
Has Flooring:
No
Flooring Type:
Concrete/cement
Has Fireplace:
Yes
Fireplace Type:
N/A
Property Details
145490
Yes
Yes
Type:
Garage, Attached
Location:
N/A
Status:
N/A
Number of Spaces:
5
No
No
No
No
No
No
No
Construction Details
N/A
Brick
N/A
Gable
Shingle
Tax History
Year
Amount
Land
Improvement
Percent Change
Assessment
2019
$3,516
$20,180
$83,600
--%
$103,780
2019
$3,516
$17,550
$79,820
--%
$97,370
2018
$3,386
$17,550
$79,820
--%
$97,370
2016
$6,598
$17,550
$79,820
--%
$97,370
2015
$3,156
$16,790
$70,800
--%
$87,590

Average Home Price in 45750
Nearby Properties
Zip Code
Price
Bed
Bath
Sqft
Lot
Sold Date
$569,000
$569,000
3 Beds
3 Baths
3,917 Sqft
145,490 Lot (sqft)
Sold 10/06/2026




