
Member Features
Find Real Estate Bargain!
Full foreclosure details
Home value, equity and ownership info
Find homes priced below market
Get full access with a FREE Account
Already a member?
$650,000
Listing Price4beds
4.25baths
3,174sqft
11,587sqft lot
7831 Sangre DE Cristo Rd, Littleton, CO 80127
Member Features
Find Real Estate Bargain!
Full foreclosure details
Home value, equity and ownership info
Find homes priced below market
Get full access with a FREE Account
Already a member?
For Sale
Off Market
Home type
Price / sqft
Year built
Home Details
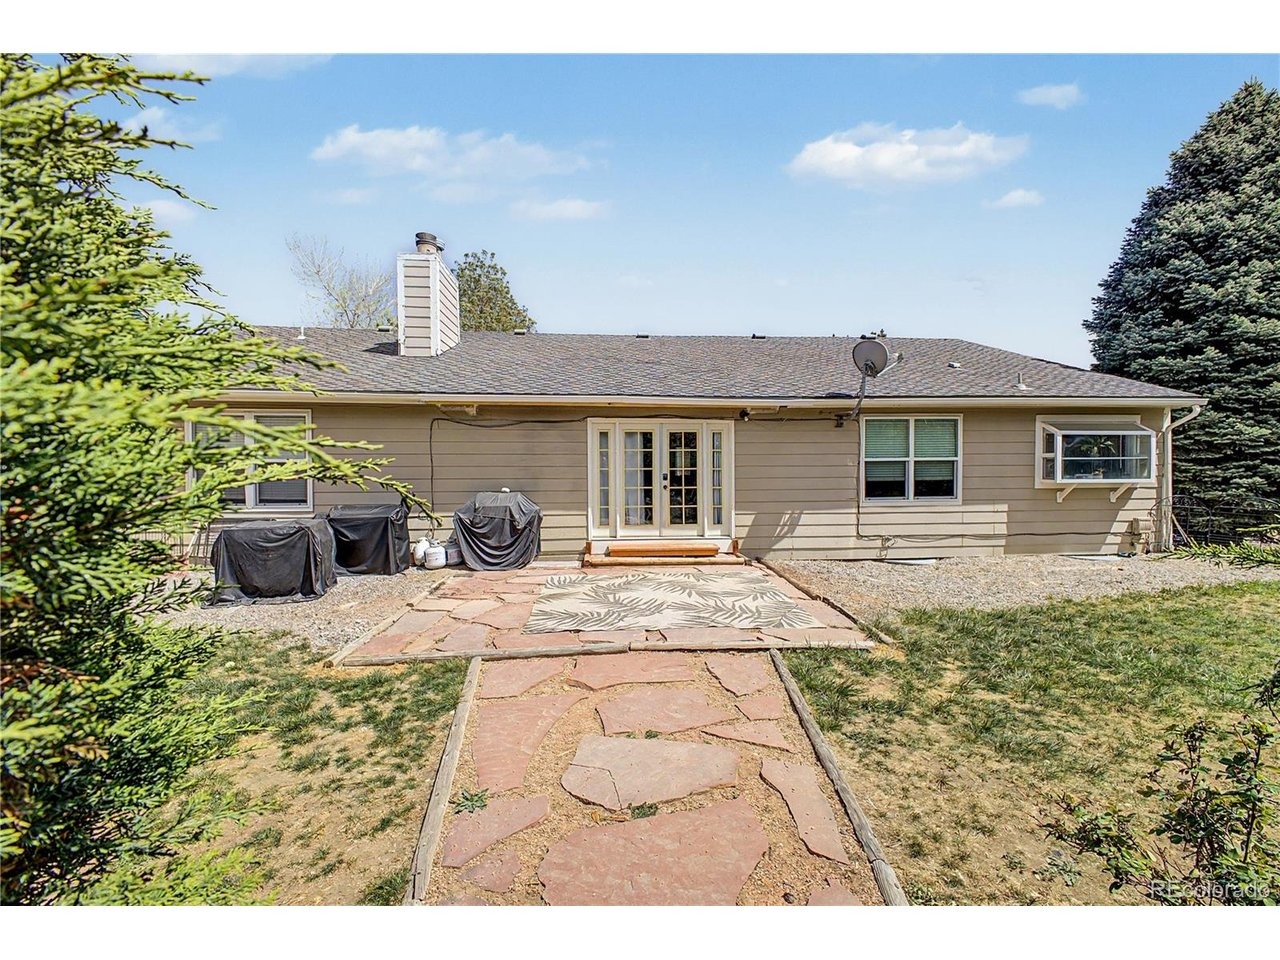
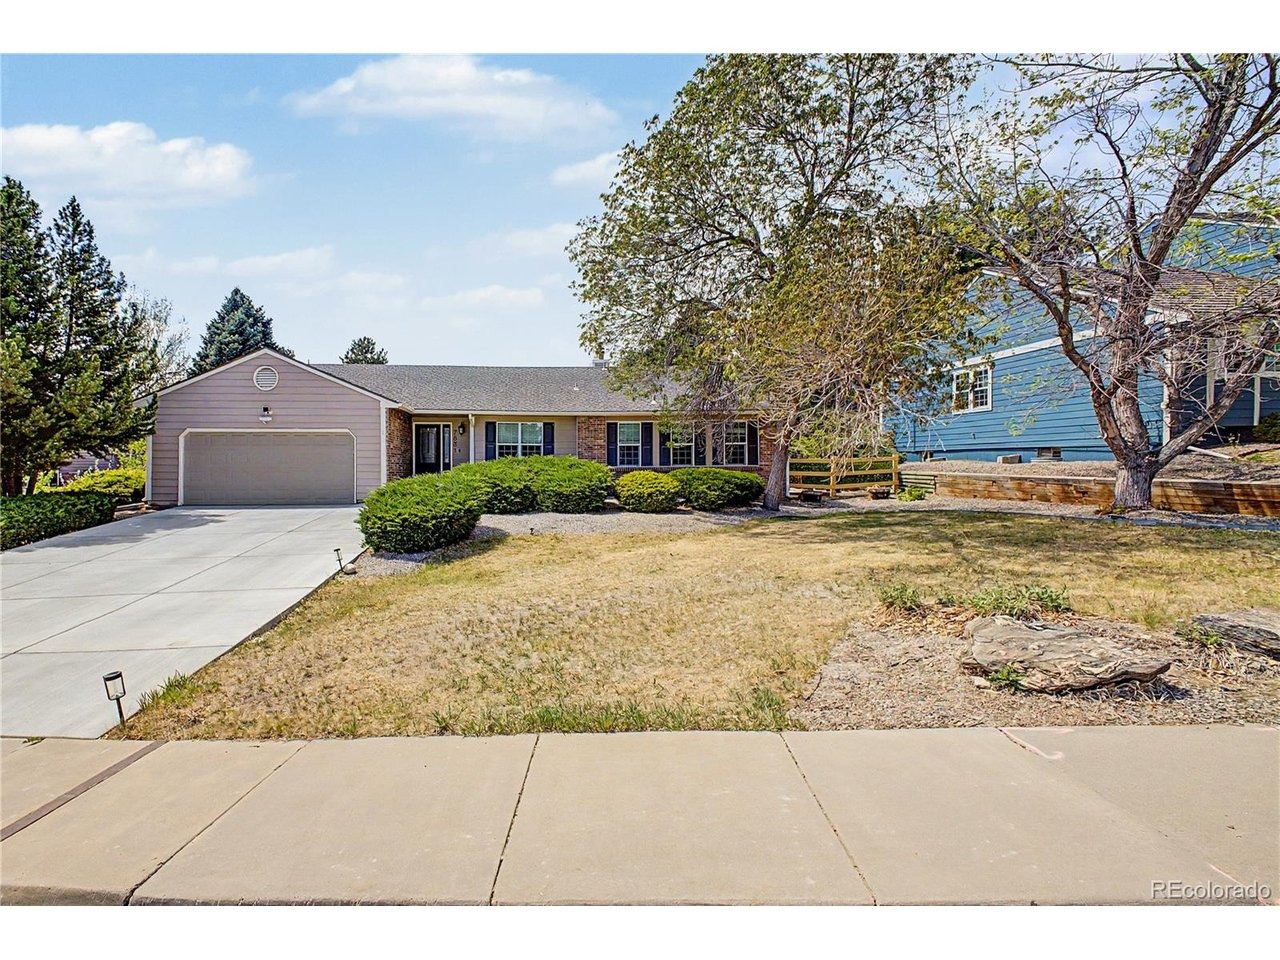
Ranch home for sale in Ken Caryl Ranch Plains offering more than 3,170 total square feet, 4 bedrooms, 3 bathrooms, a finished basement, and convenient main-level living on a level 0.27-acre lot.nnLocated on a quiet street in Littleton, Colorado, this classic brick ranch features three main-floor bedrooms and two bathrooms, including a primary suite with a walk-in closet. Hardwood floors, fresh interior paint, abundant natural light, and an open flow between the living, dining, and kitchen spaces create a functional and comfortable layout. A brick wood-burning fireplace adds warmth and character to the main living area.nnThe finished basement provides substantial additional living space with a fourth bedroom, bathroom, large recreation area, laundry and utility room, and additional storage. The flexible lower level can accommodate guests, a home office, gym, media room, playroom, or hobby space.nnThe private backyard features mature landscaping, established trees, a spacious lawn, and a large covered patio for outdoor dining, entertaining, gardening, or relaxing. Additional features include a newly poured concrete driveway, central air conditioning, and an attached two-car garage.nnKen Caryl Ranch residents enjoy access to community pools, tennis and pickleball courts, parks, clubhouse amenities, an equestrian center, and miles of hiking and biking trails near the foothills. Conveniently located near C-470, shopping, schools, outdoor recreation, and mountain access, this Littl
Interior Details
3174
4
4.25
Has Heating:
Yes
Heating Type:
Forced Air With Air Conditioning
Has Cooling:
Yes
Cooling Type:
Central
Has Fuel:
No
Fuel Type:
N/A
Has Basement:
No
Basement Type:
Basement (unspecified)
Has Flooring:
No
Flooring Type:
N/A
Has Fireplace:
Yes
Fireplace Type:
N/A
Property Details
11587
Yes
Yes
Type:
Garage, Attached
Location:
N/A
Status:
N/A
Number of Spaces:
2
No
No
No
No
Yes
No
No
Construction Details
Ranch
N/A
N/A
N/A
Wood Shingle
Tax History
Year
Amount
Land
Improvement
Percent Change
Assessment
2019
$3,603
$9,510
$24,353
--%
$33,863
2019
$3,603
$9,510
$24,353
--%
$33,863
2018
$3,231
$8,456
$20,871
--%
$29,327
2017
$3,005
$8,456
$20,871
--%
$29,327
2016
$2,979
$9,366
$18,157
--%
$27,523
2014
$2,437
$6,866
$14,344
--%
$21,210
2013
$2,310
$6,866
$14,344
--%
$21,210
2012
$2,472
$6,766
$16,175
--%
$22,941

Average Home Price in 80127
Nearby Properties
Zip Code
Price
Bed
Bath
Sqft
Lot
Sold Date
$979,323
$979,323
4 Beds
6 Baths
3,165 Sqft
7,884 Lot (sqft)
Sold 06/26/2026
$650,000
4 Beds
4.25 Baths
3,174 Sqft
11,587 Lot (sqft)
Sold 05/31/2026
$620,000
$620,000
5 Beds
2 Baths
3,102 Sqft
9,627 Lot (sqft)
Sold 06/26/2026
$1,255,537
$1,255,537
4 Beds
4.25 Baths
2,780 Sqft
15,464 Lot (sqft)
Sold 10/06/2026
$1,290,000
$1,290,000
5 Beds
4.25 Baths
3,638 Sqft
17,685 Lot (sqft)
Sold 06/19/2026







