Member Features
Find Real Estate Bargain!
Full foreclosure details
Home value, equity and ownership info
Find homes priced below market
Get full access with a FREE Account
Already a member?
$351,363
Listing Price3beds
2baths
2,055sqft
8,400sqft lot
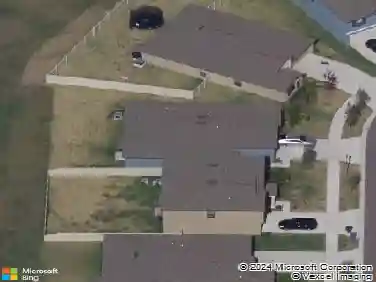
13709 Sanford Hill Pl, Riverview, FL 33579
Member Features
Find Real Estate Bargain!
Full foreclosure details
Home value, equity and ownership info
Find homes priced below market
Get full access with a FREE Account
Already a member?
For Sale
Off Market
Home type
Price / sqft
Year built
Home Details
Under contract-accepting backup offers. Welcome home to the highly desirable South Fork community in Riverview, beautifully maintained 3-bedroom, 2-bathroom home in the heart of Riverview! Roof Replaced in 2024. A/C Replaced in 2024. Featuring a spacious open floor plan, this home is perfect for both everyday living and entertaining. The kitchen shines with stainless steel appliances, seamlessly connected to the dining and living space ideal for entertaining. The Master bedroom includes a walk-in closet and an attached bathroom with a separate vanity area. The split floor plan includes two additional bedrooms, both with ample closet space and a guest bath. Fully fenced backyard ideal for pets, gardening, or relaxing outdoors. South Fork residents enjoy access to a beautiful community pool, playground, tennis courts and dog park with a low HOA.
Interior Details
2055
3
2
Has Heating:
Yes
Heating Type:
Central
Has Cooling:
Yes
Cooling Type:
Central
Has Fuel:
No
Fuel Type:
N/A
Has Basement:
No
Basement Type:
N/A
Has Flooring:
No
Flooring Type:
Tile (unspecified)
Has Fireplace:
Yes
Fireplace Type:
N/A
Property Details
8400
No
No
Type:
Garage, Attached
Location:
N/A
Status:
N/A
Number of Spaces:
2
No
No
No
No
Yes
No
No
Construction Details
Contemporary
Brick/stone (brick And/or Stone)
N/A
Gable/hip
Asphalt
Tax History
Year
Amount
Land
Improvement
Percent Change
Assessment
2020
$5,810
$63,000
$138,074
--%
$201,074
2019
$5,613
$58,800
$132,444
--%
$191,244
2018
$5,661
$54,600
$139,577
--%
$194,177
2017
$5,355
$50,400
$124,186
--%
$174,586
2016
$5,158
$50,400
$113,009
--%
$163,409
2014
$3,617
$0
$0
--%
$116,454
2013
$3,619
$0
$0
--%
$114,733
2012
$3,646
$0
$0
--%
$112,815

Average Home Price in 33579
Nearby Properties
Zip Code
Price
Bed
Bath
Sqft
Lot
Sold Date
$377,830
4 Beds
3 Baths
2,057 Sqft
6,600 Lot (sqft)
Sold 10/17/2026
$328,181
$328,181
4 Beds
2.5 Baths
1,952 Sqft
5,273 Lot (sqft)
Sold 10/14/2026
$379,720
4 Beds
3 Baths
2,057 Sqft
6,000 Lot (sqft)
Sold 08/26/2026
$335,568
3 Beds
2 Baths
1,845 Sqft
11,455 Lot (sqft)
Sold 08/12/2026
$368,889
4 Beds
3 Baths
2,057 Sqft
6,000 Lot (sqft)
Sold 06/30/2026
$316,885
$316,885
3 Beds
2 Baths
1,759 Sqft
5,500 Lot (sqft)
Sold 05/25/2026
$425,000
4 Beds
3 Baths
2,040 Sqft
6,578 Lot (sqft)
Sold 07/10/2025
$383,026
4 Beds
3 Baths
2,040 Sqft
7,260 Lot (sqft)
Sold 08/25/2026
$380,141
4 Beds
3 Baths
2,057 Sqft
6,000 Lot (sqft)
Sold 10/26/2026